Search

Leave a Message

Thank you for your message. I will be in touch with you shortly.

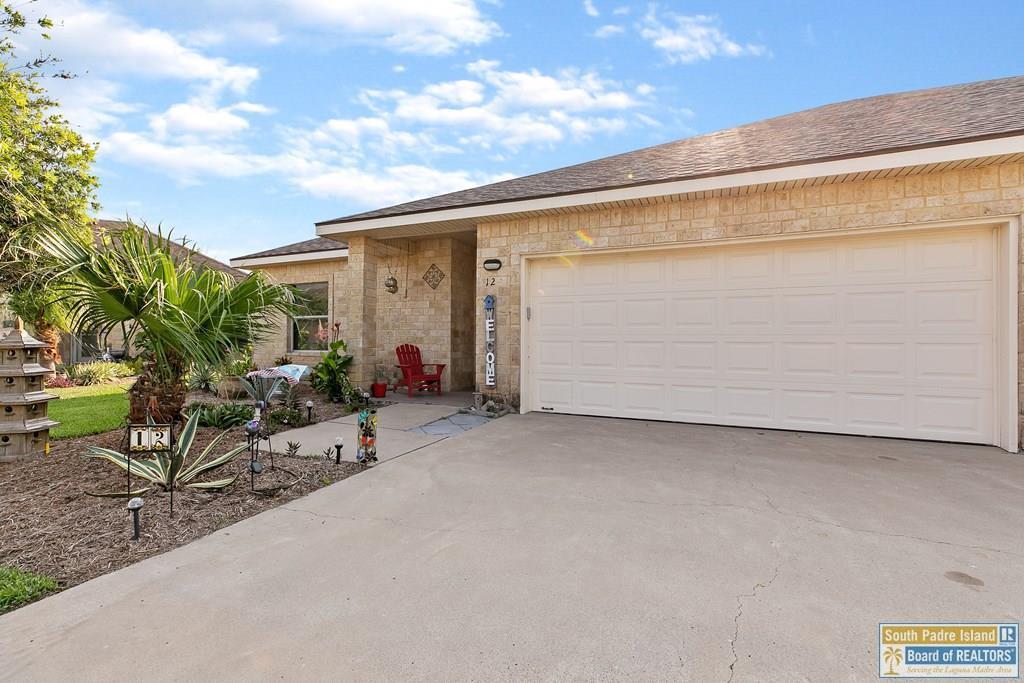
Tan stone house with a wide double garage and landscaped front yard.
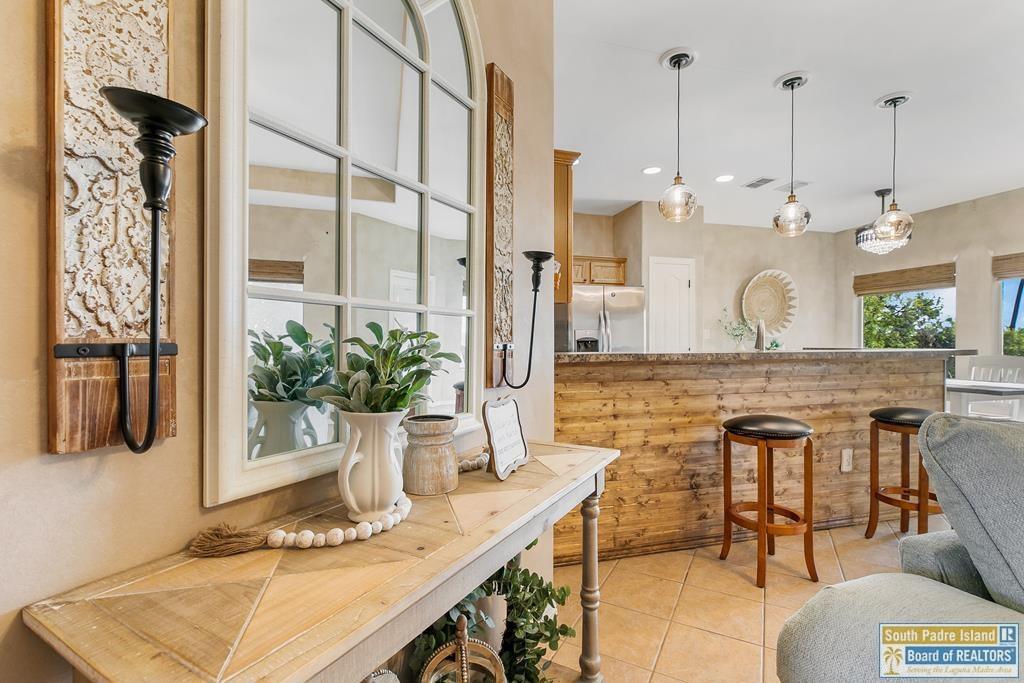
Open kitchen with a wood-front breakfast bar, pendant lights, and a decorated console table.
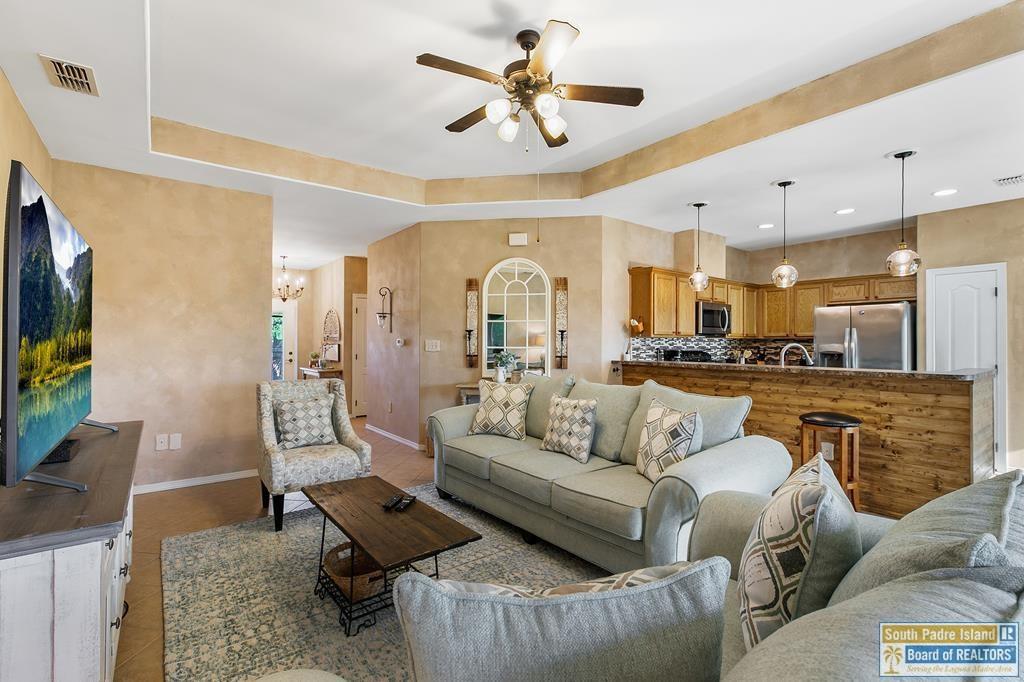
Living room with a sectional sofa and armchair facing an open kitchen with a wood-front breakfast bar.
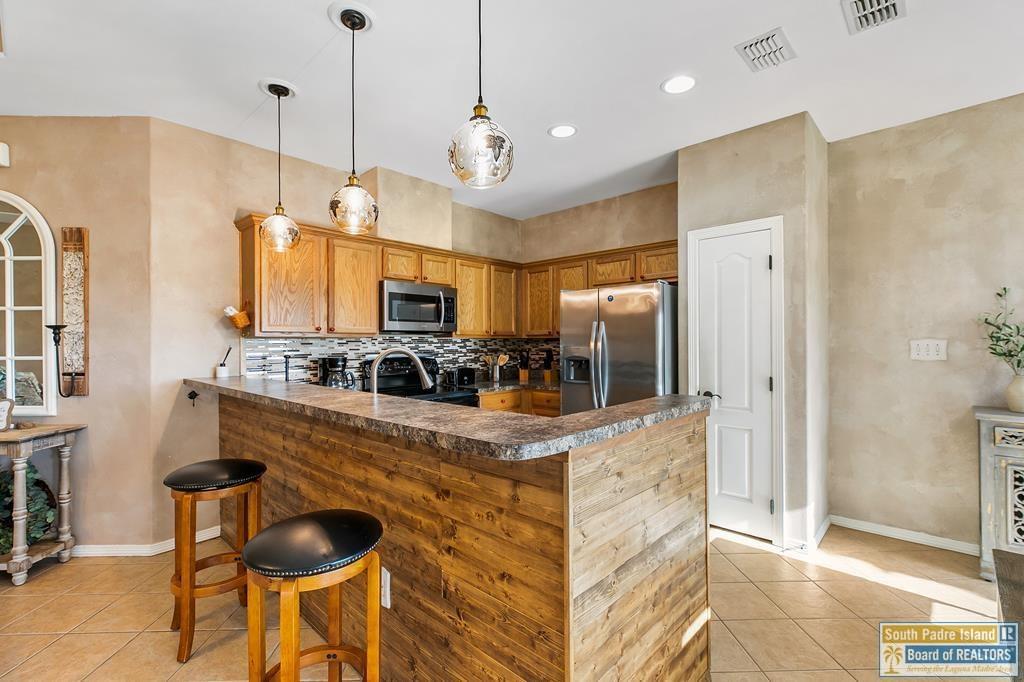
Kitchen with wood cabinets, stainless steel appliances, and a wood-front breakfast bar with two stools.
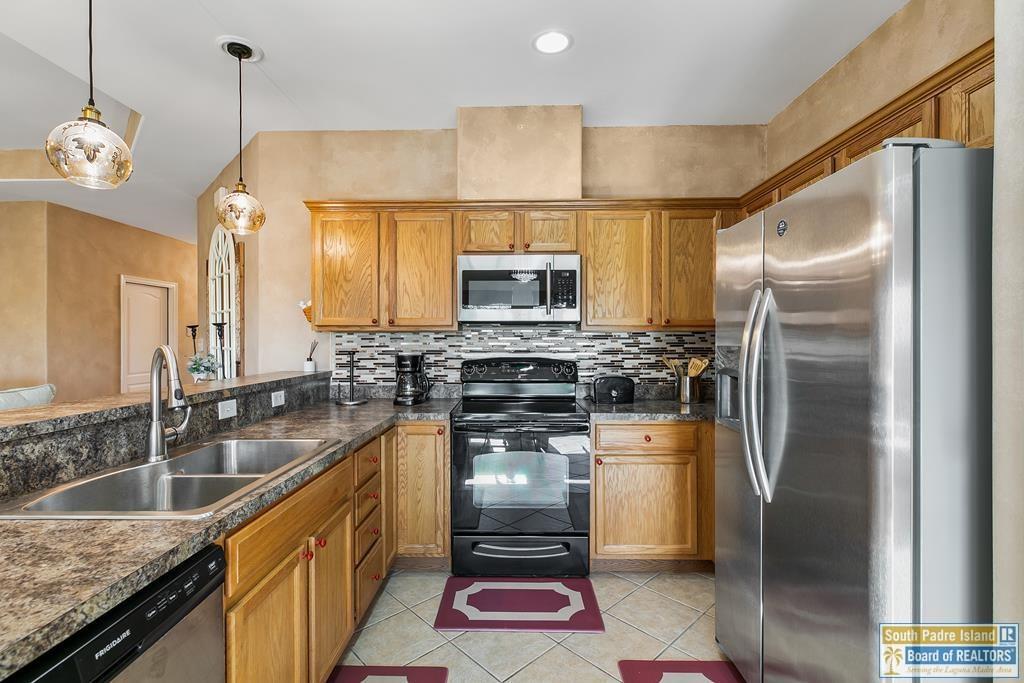
Kitchen with wood cabinets, granite counters, stainless-steel refrigerator, and black range.
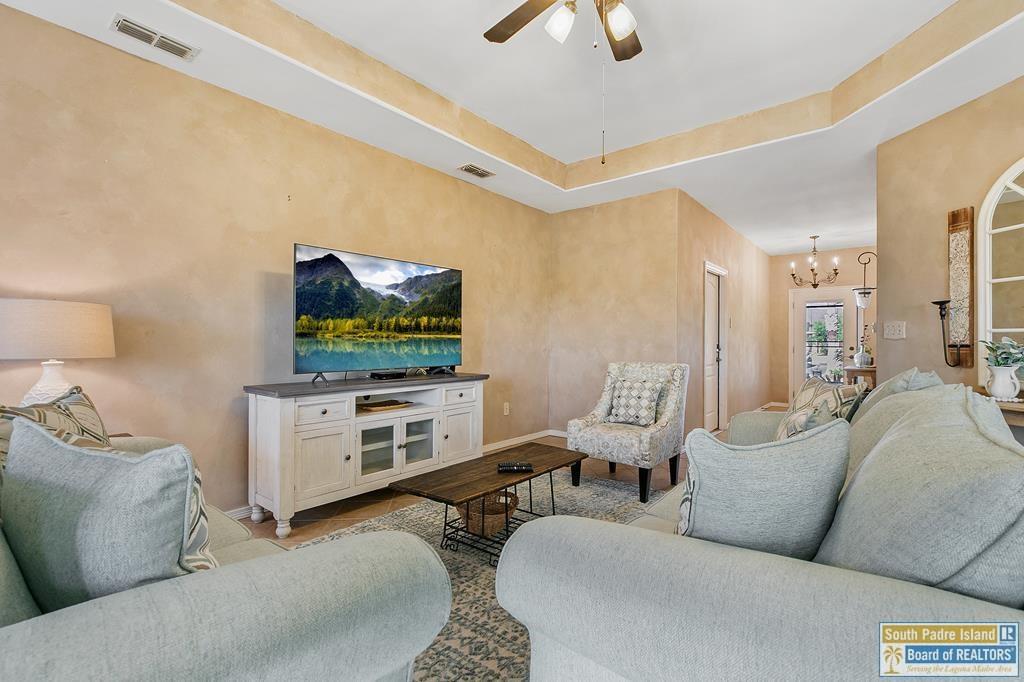
Living room with pale sofas, a white media console, and a tray ceiling.
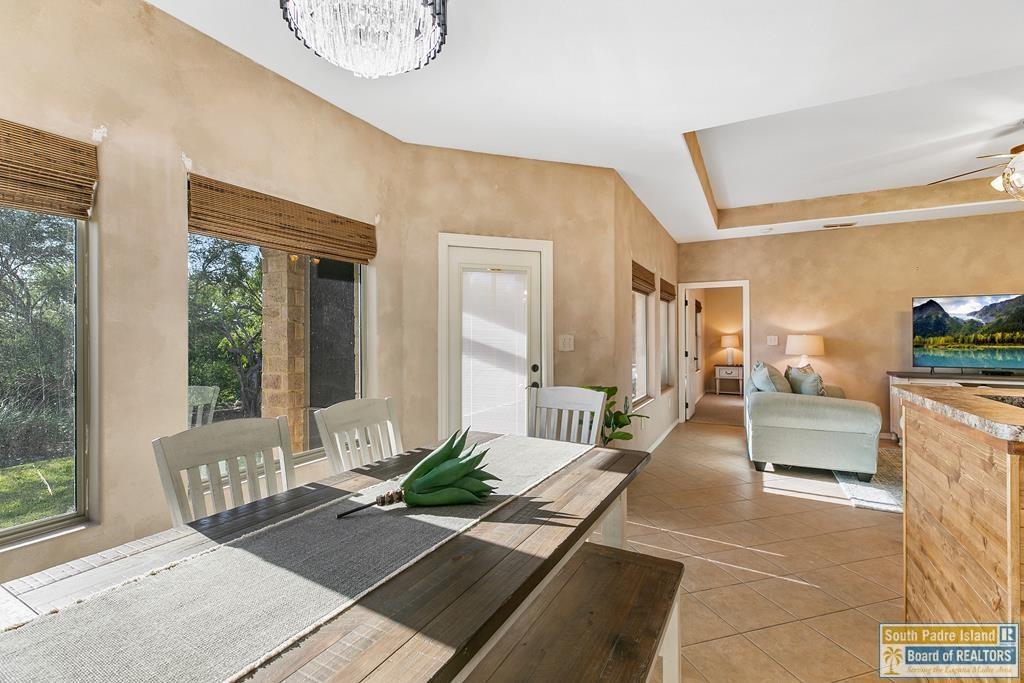
Open-plan dining and living area with a long wooden table, large windows, and tiled floors.
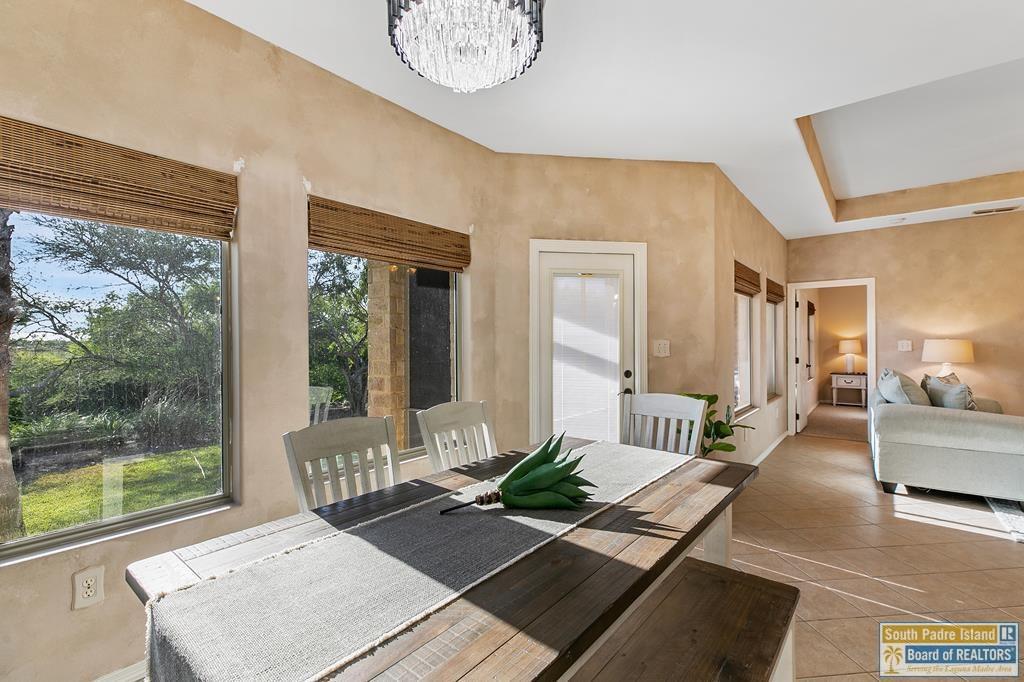
Dining area with a long wooden table beside large windows overlooking greenery.
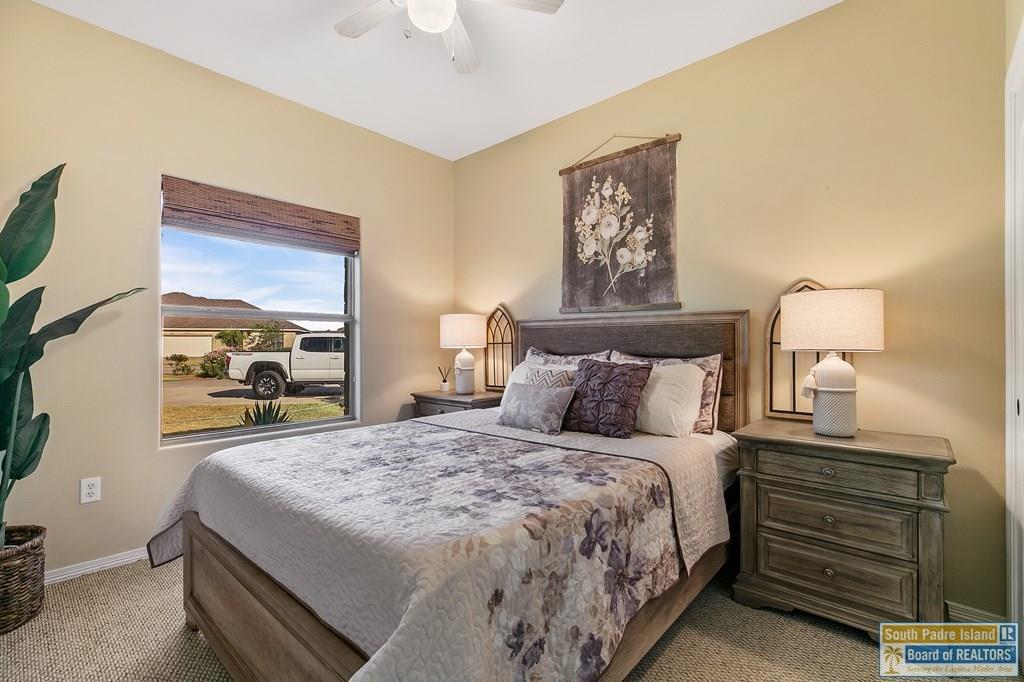
Bedroom with a gray floral bedspread, matching bedside tables, and a window overlooking the street.
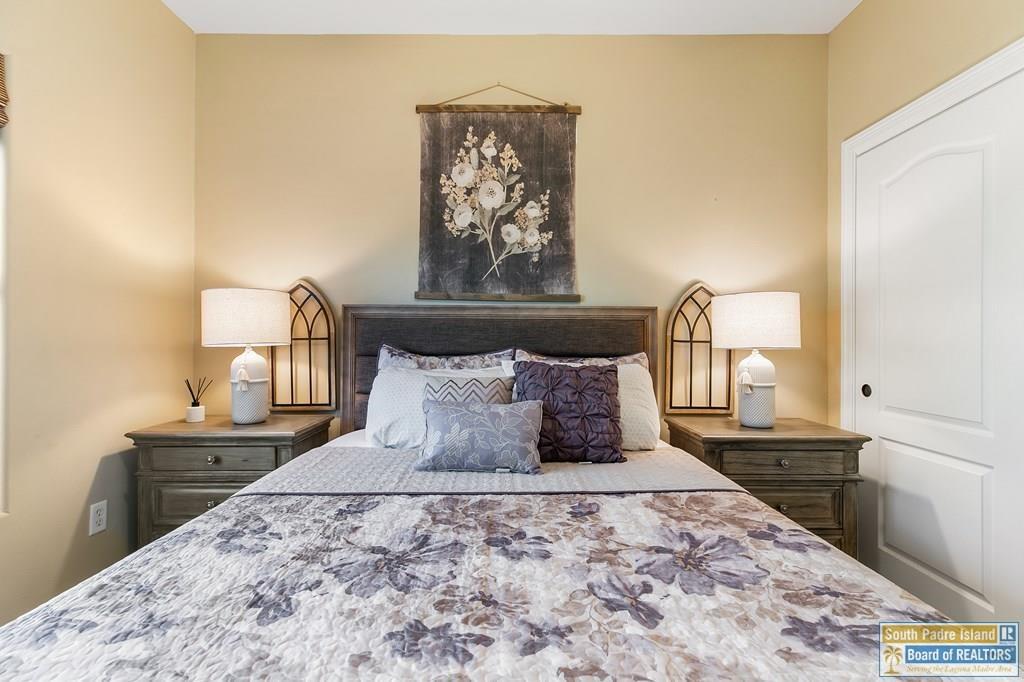
Bedroom with a large floral-covered bed, matching nightstands, and framed floral wall art.
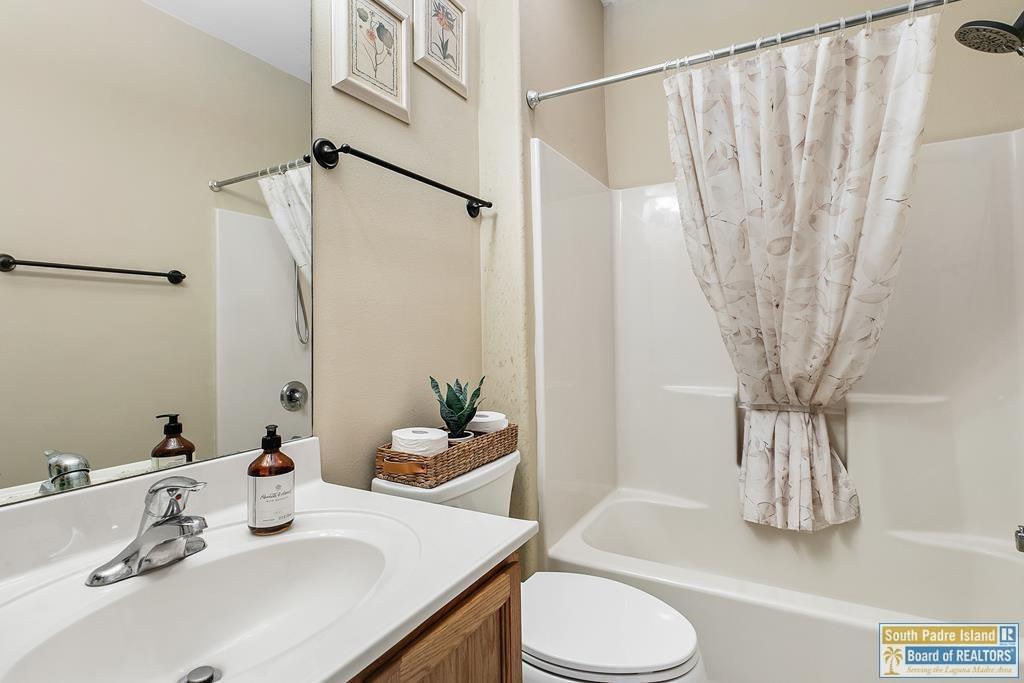
Bathroom with a white bathtub, tied-back patterned curtain, sink, and wood vanity.
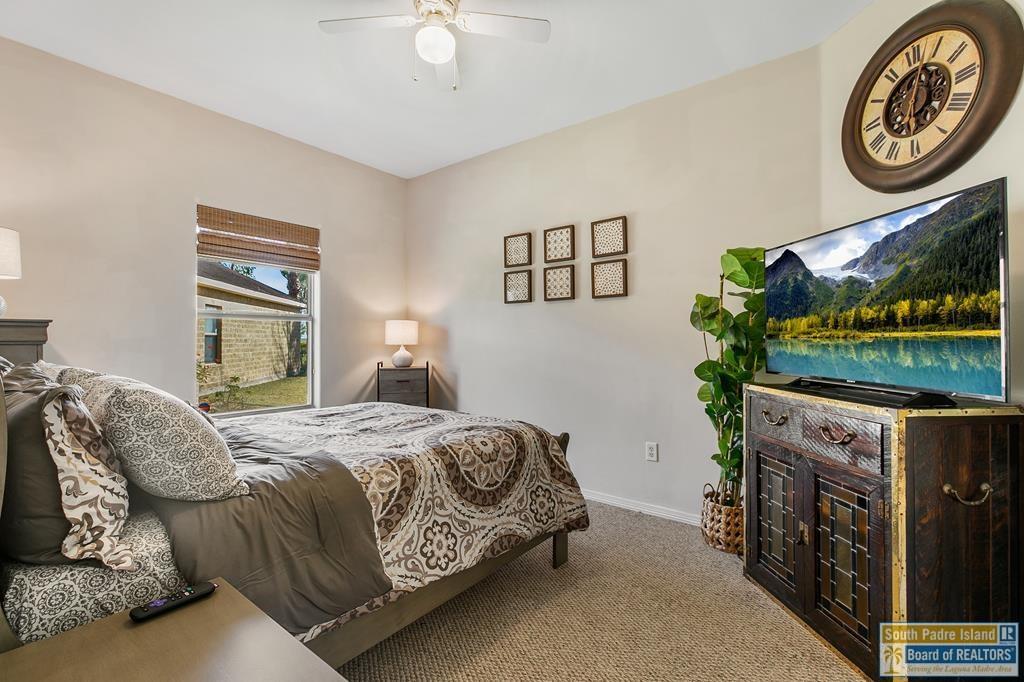
Furnished bedroom with a patterned bed, woven window shade, and television on a dark wooden cabinet.
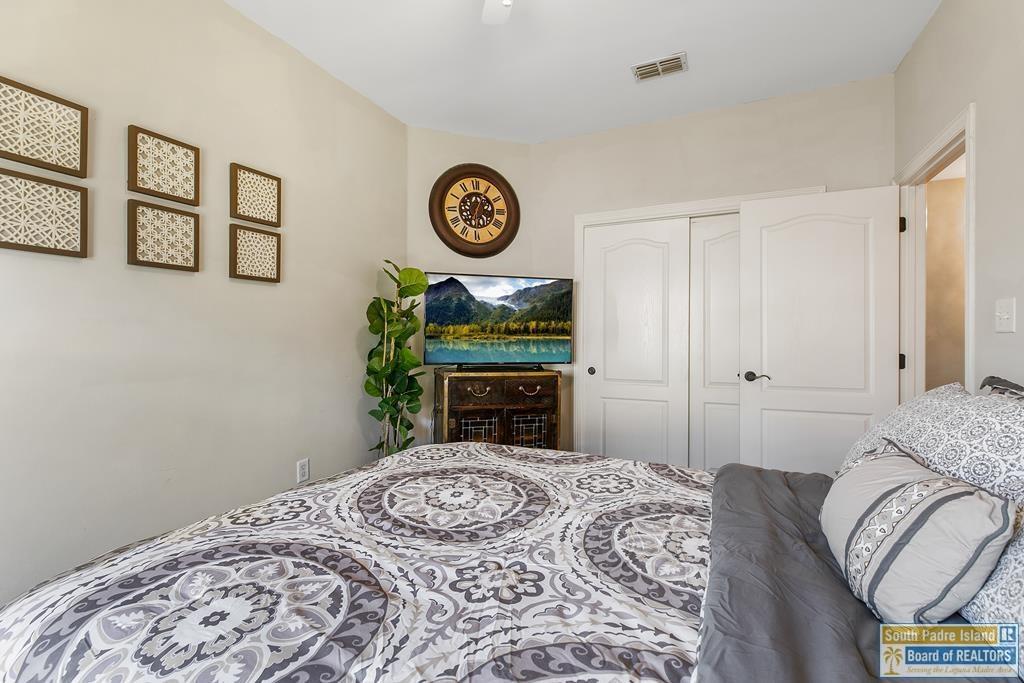
Furnished bedroom with patterned bedding, framed wall art, and a television beside the closet doors.
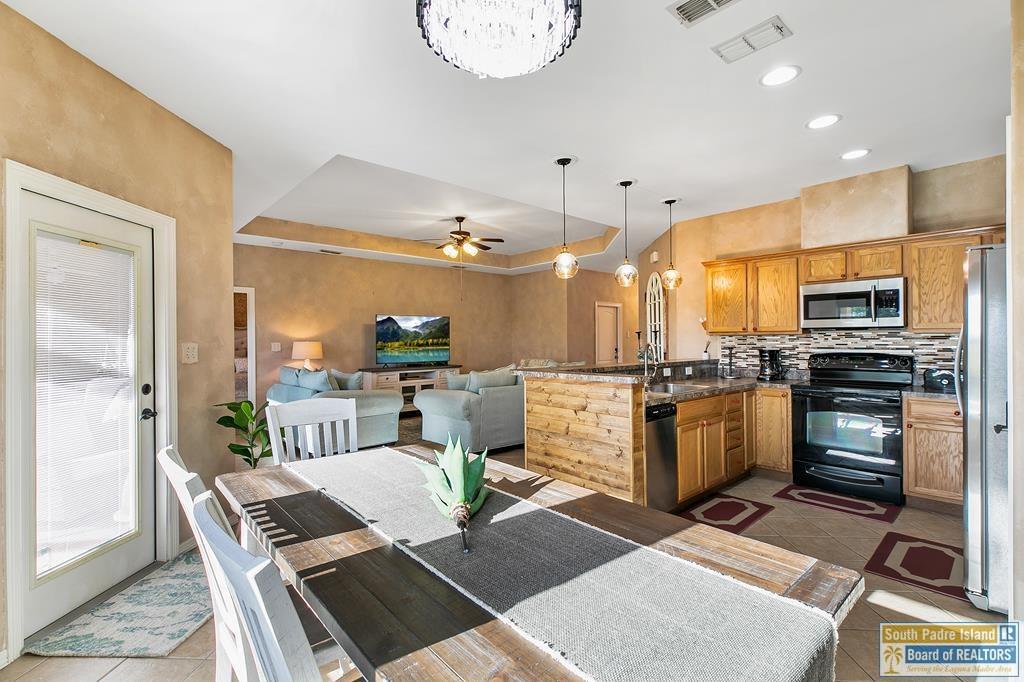
Open-plan kitchen and dining room with wood cabinetry, a wood-fronted island, and a large table.
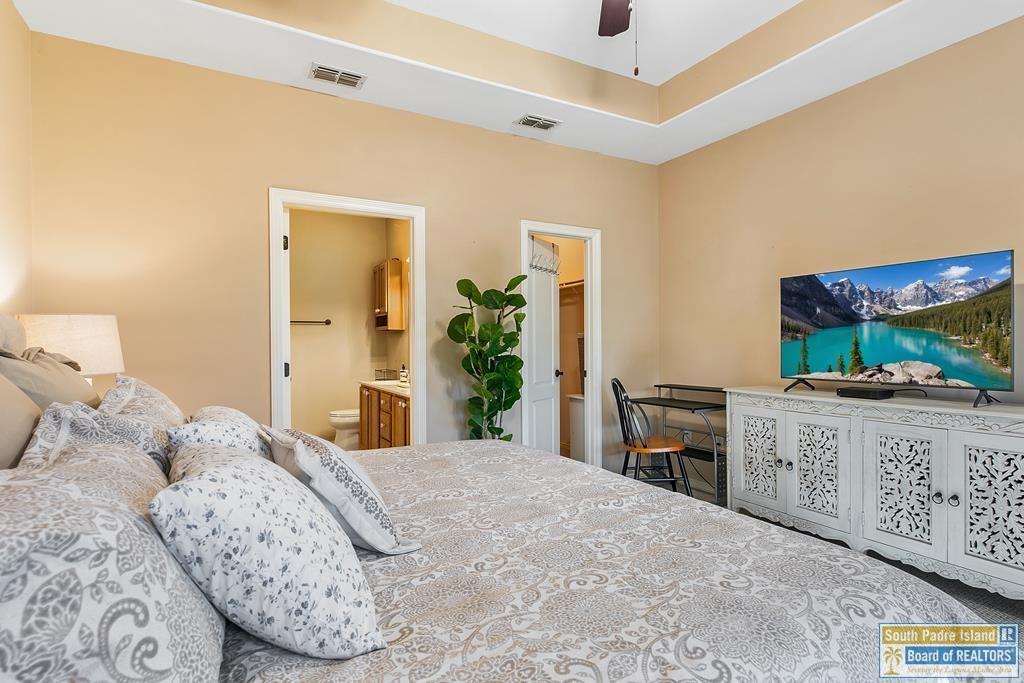
Furnished bedroom with a patterned bed, open en-suite bathroom, and TV on an ornate white cabinet.
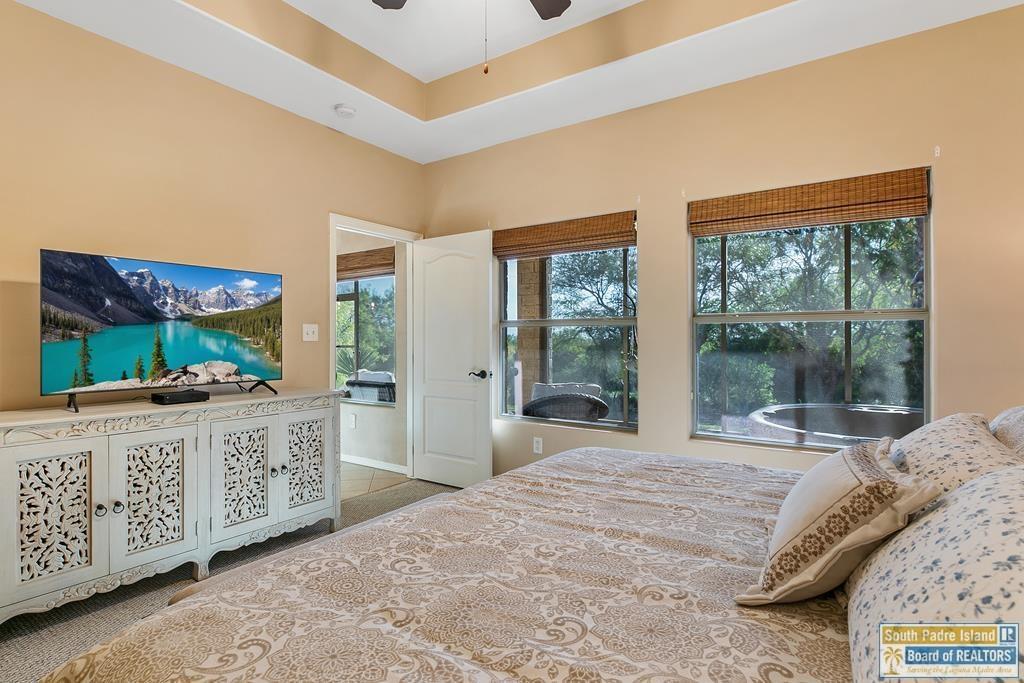
Bedroom with a patterned bed, ornate white cabinet, and large windows overlooking trees.
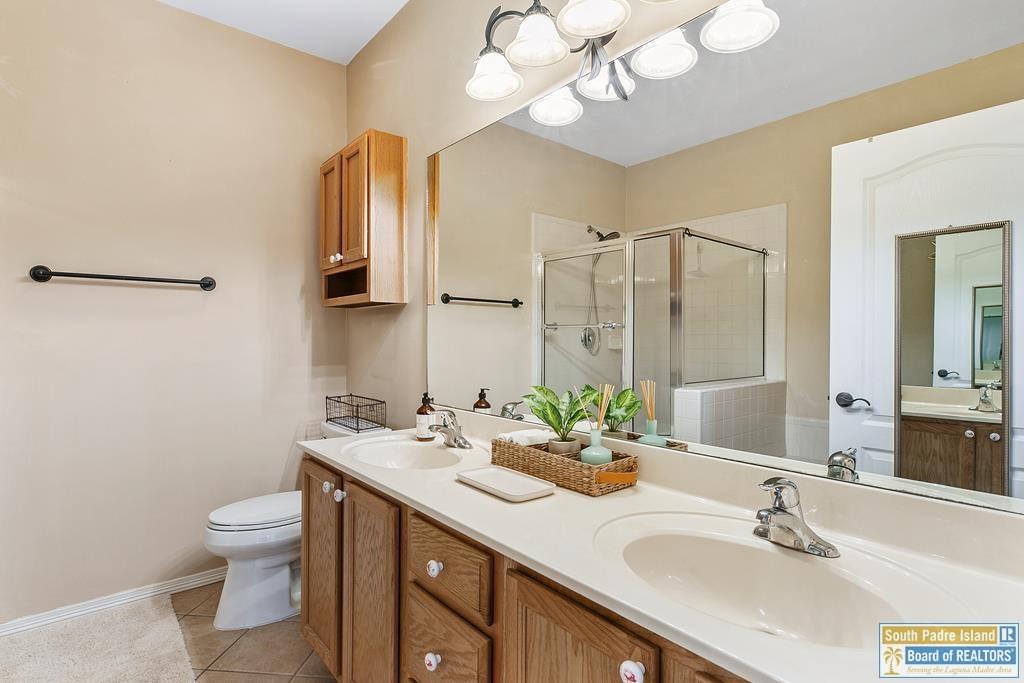
Bathroom with a double-sink wood vanity and glass-enclosed shower.
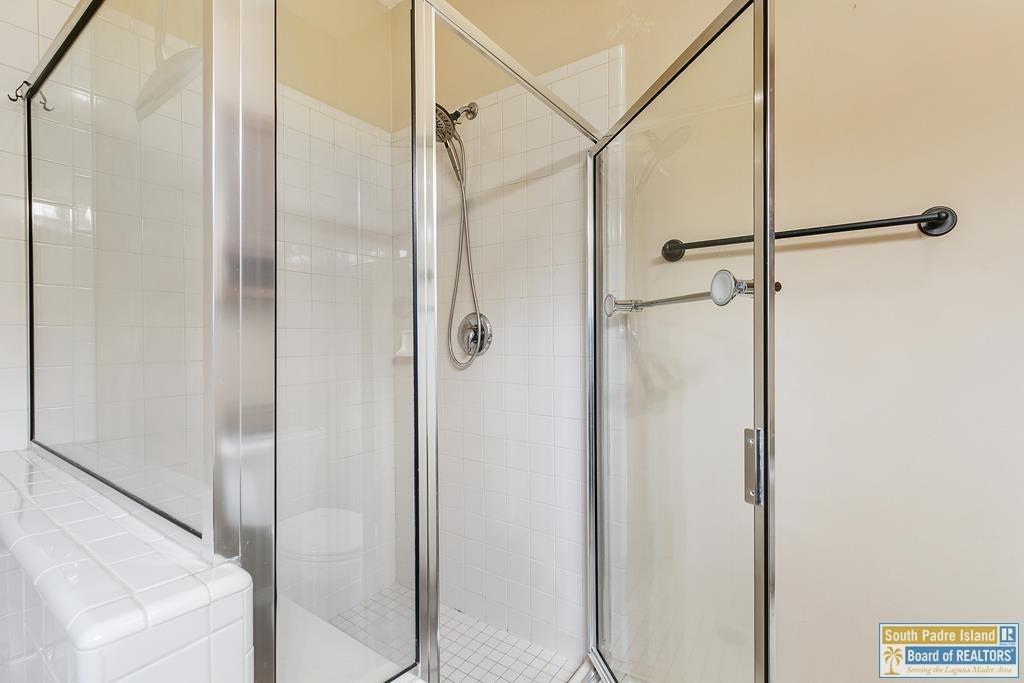
Tiled shower with clear glass panels, chrome fixtures, and a wall-mounted grab bar.
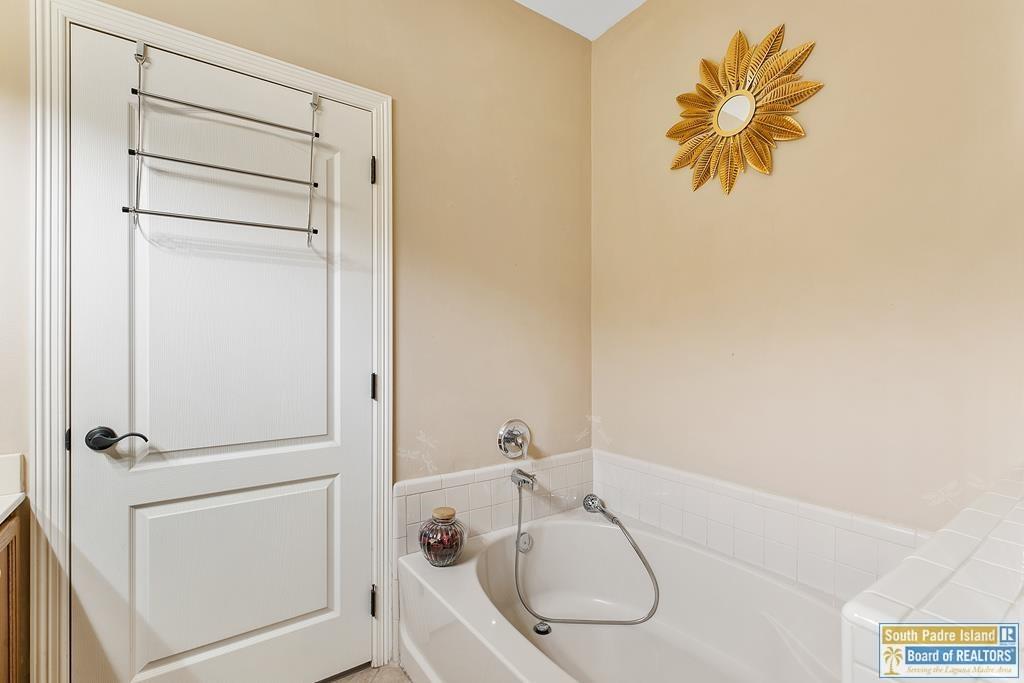
Bathroom with a built-in soaking tub, chrome fixtures, and a gold sunburst mirror.
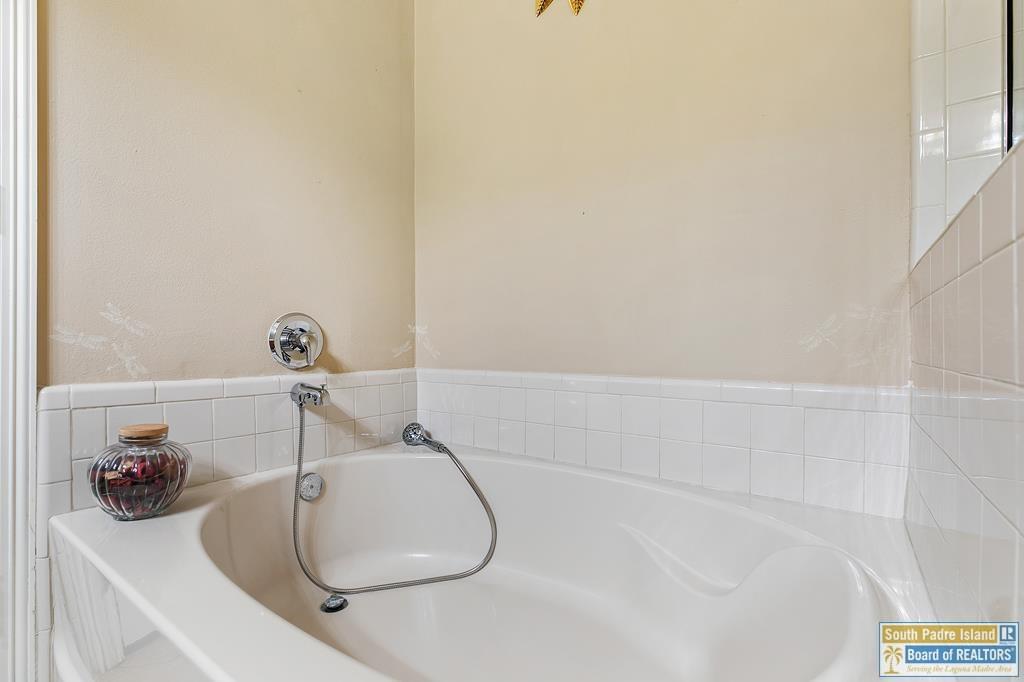
White bathtub with tiled surround, chrome fixtures, and a handheld shower hose.
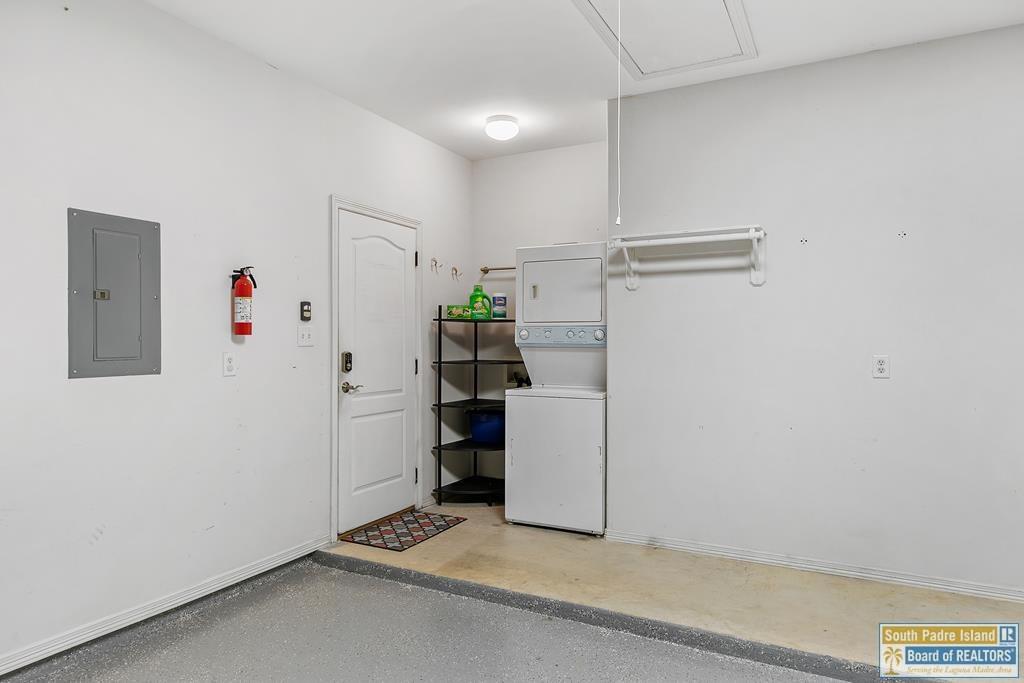
Garage with stacked washer and dryer beside storage shelving and a white door.
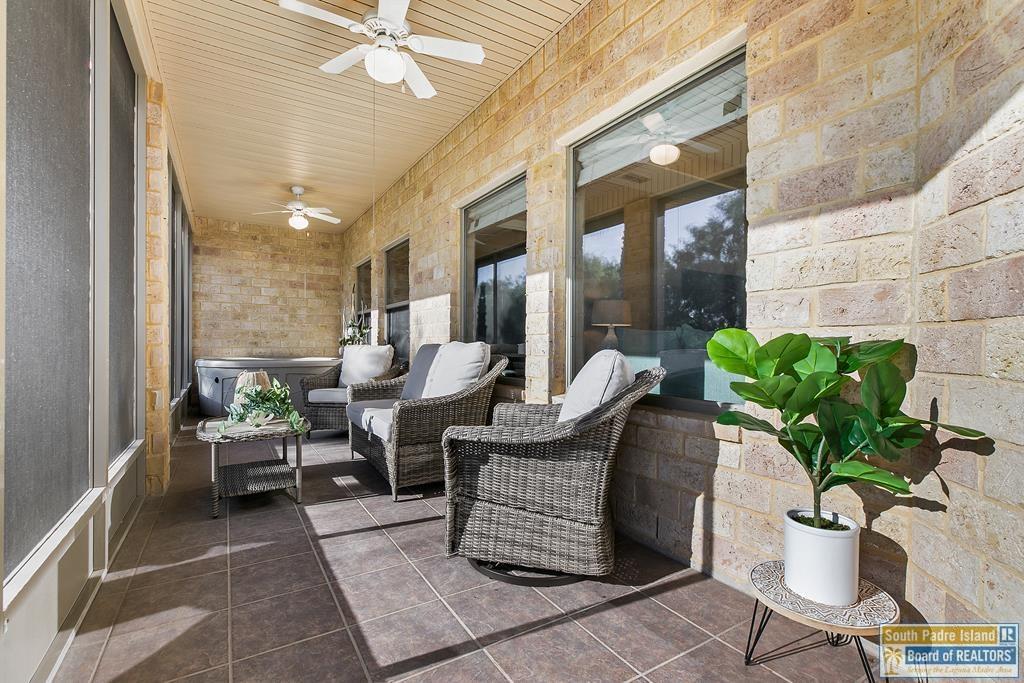
Covered stone patio with wicker seating, ceiling fans, and a hot tub.
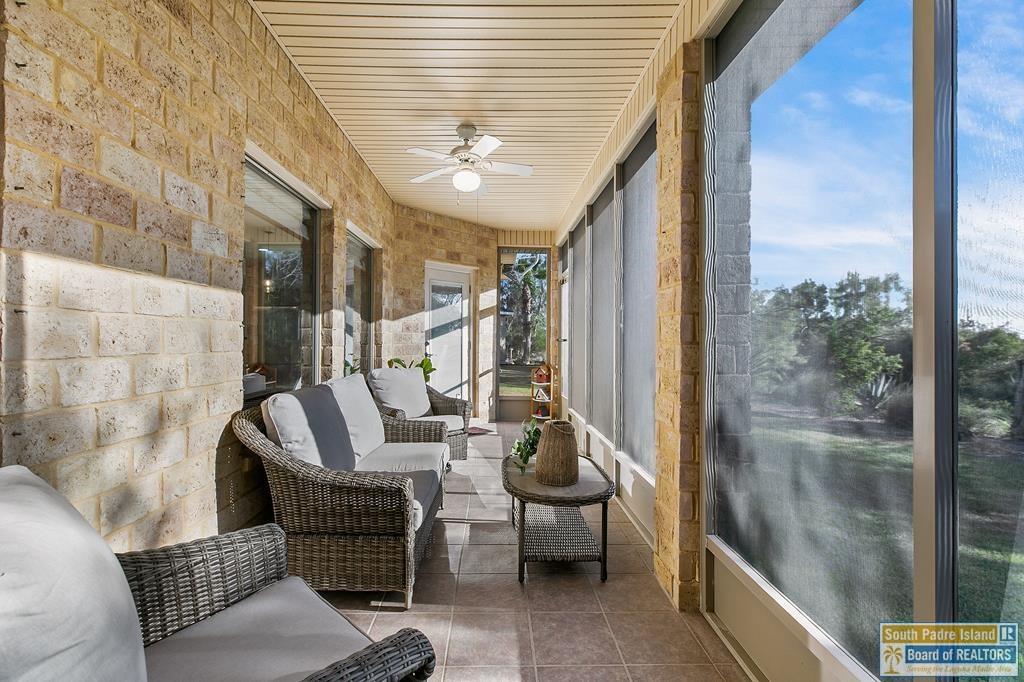
Screened porch with wicker seating, tan stone walls, and a view of the lawn.
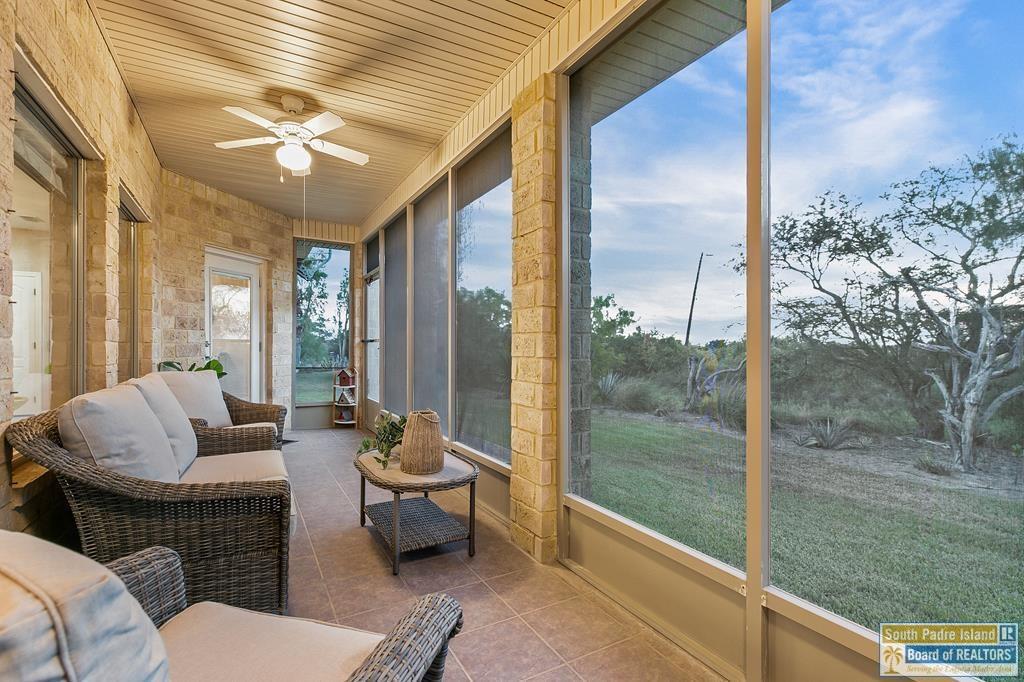
Enclosed sunroom with wicker seating, a ceiling fan, and large windows overlooking a grassy yard.
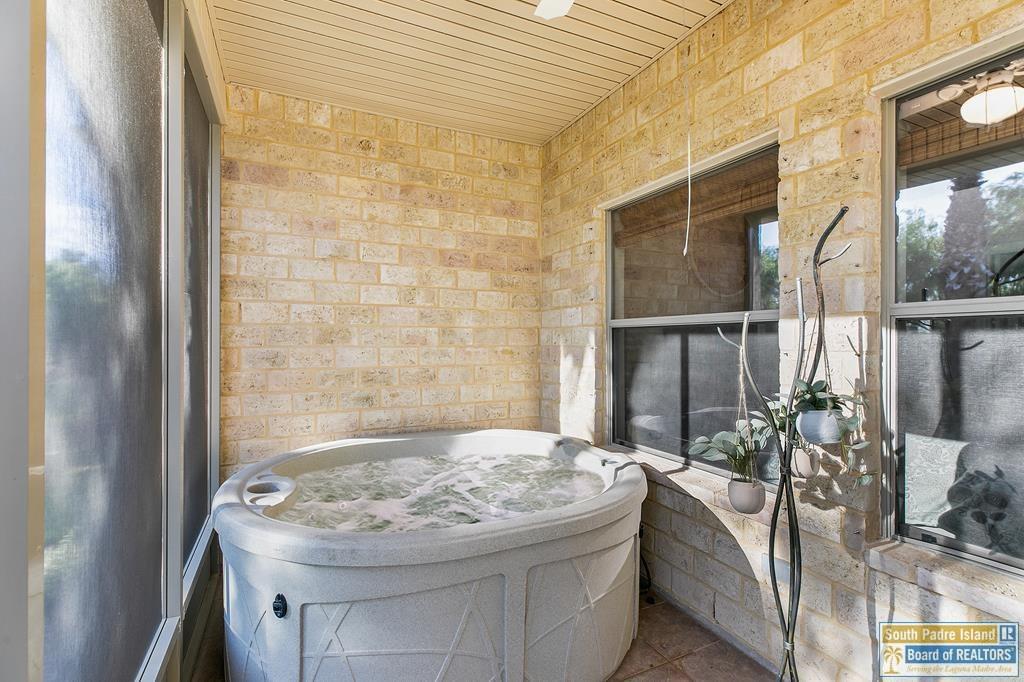
Indoor hot tub beside stone walls and windows, with potted plants.
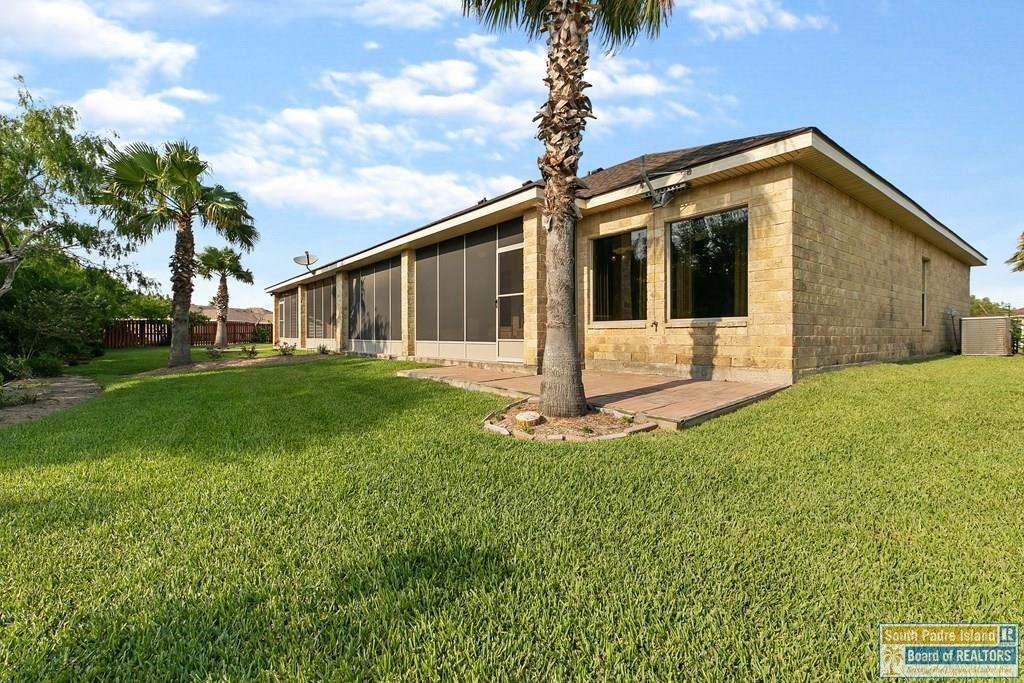
Tan brick home with a long screened patio, palm trees, and a broad green lawn.
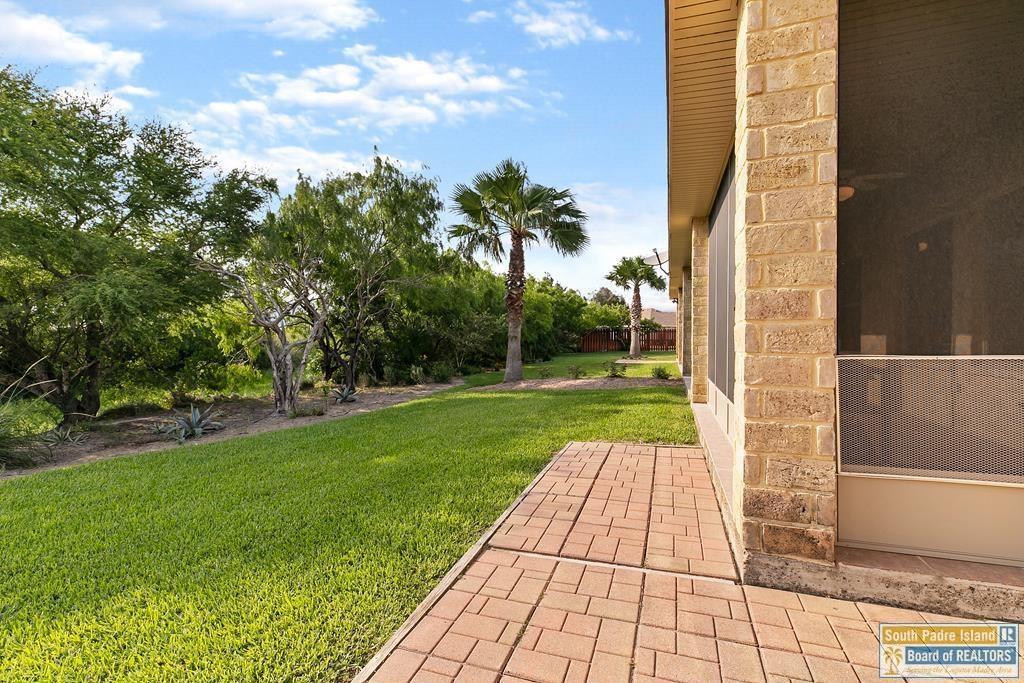
Brick home exterior beside a paver walkway, lawn, and landscaped yard with palm trees.
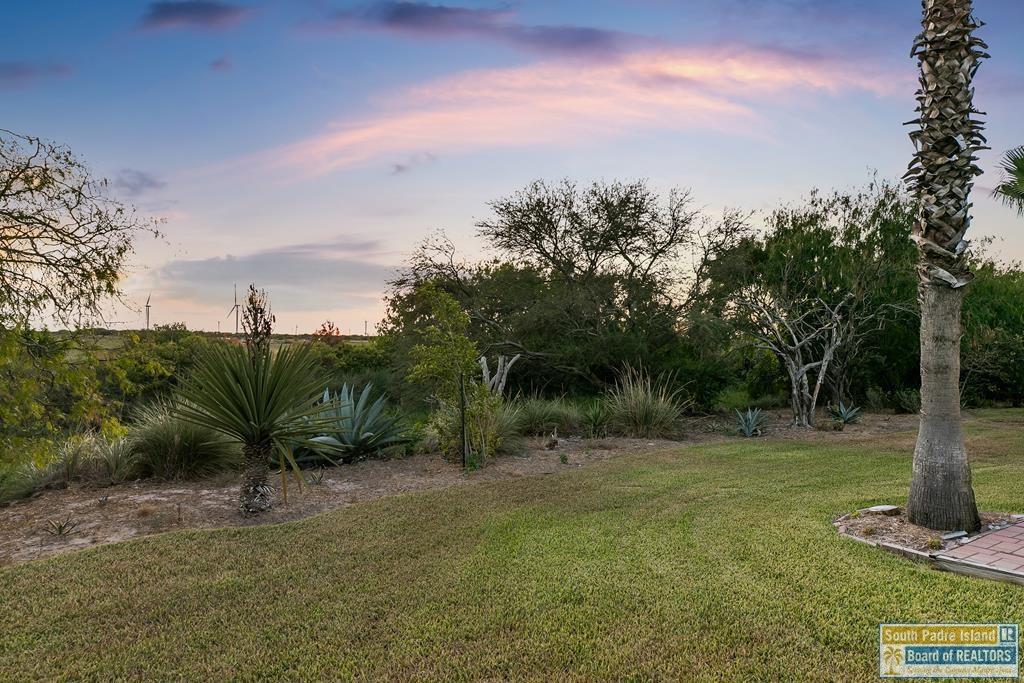
Landscaped yard with native plants, a palm tree, and a pink sunset sky.
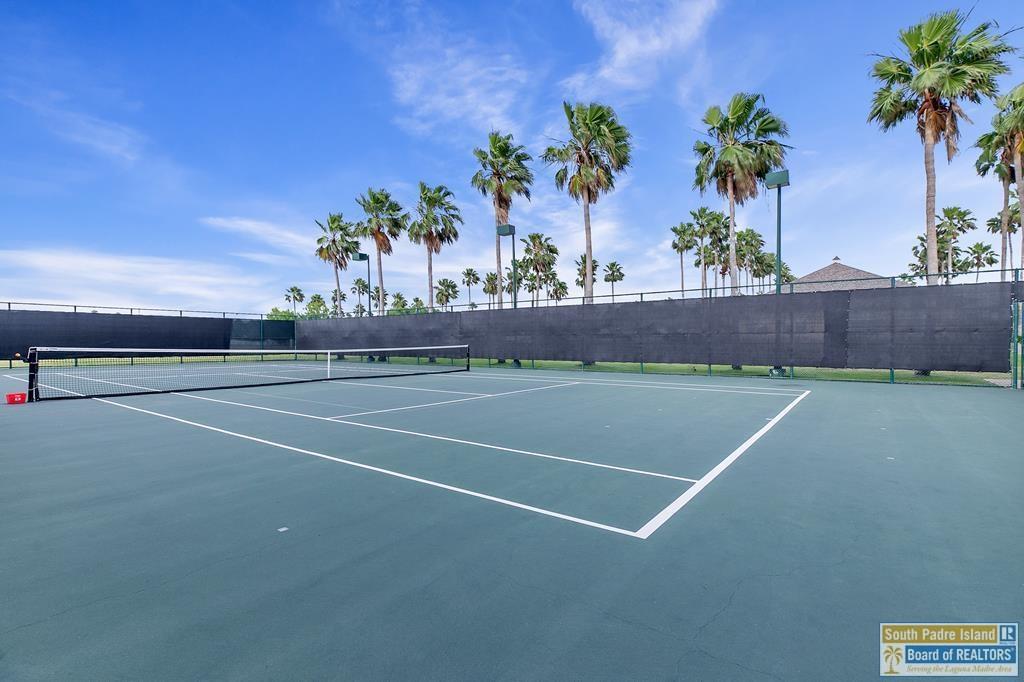
Outdoor tennis court with palm trees beyond the surrounding windscreens.
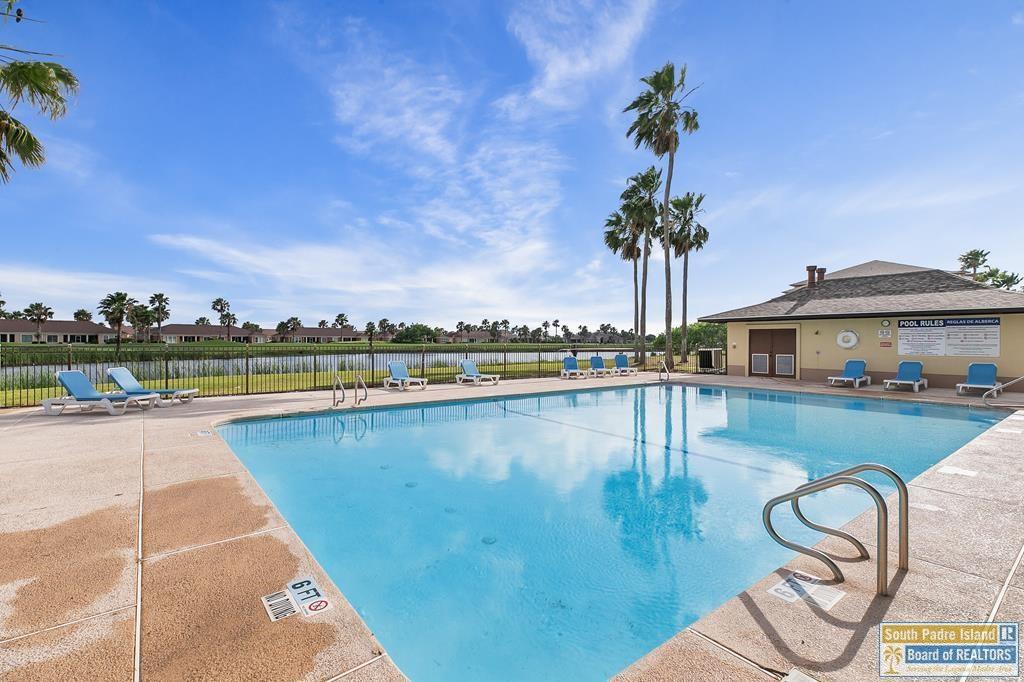
Community swimming pool with lounge chairs, palm trees, and a small pool building.
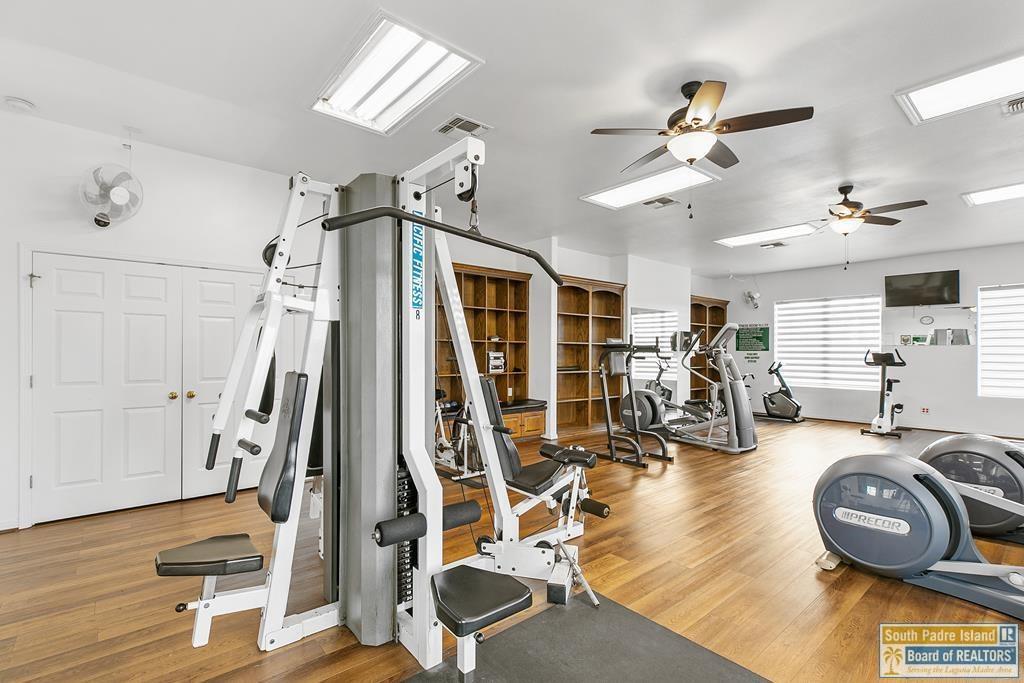
Fitness room with weight machines, ellipticals, and stationary bikes on wood flooring.
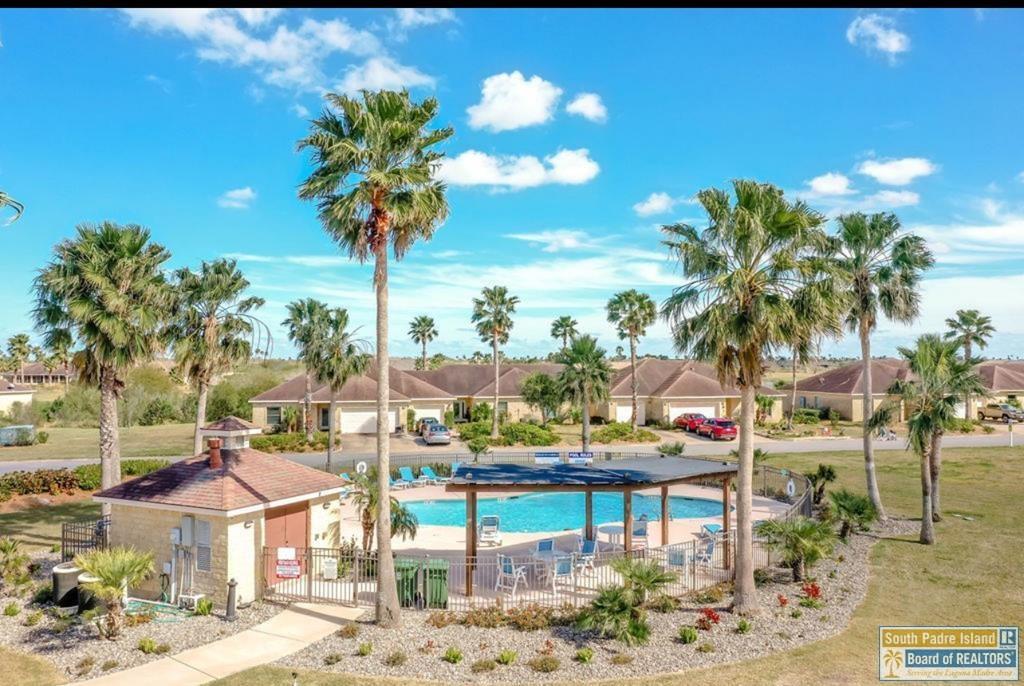
Community pool with a shade canopy and palm trees, with single-story homes in the background.
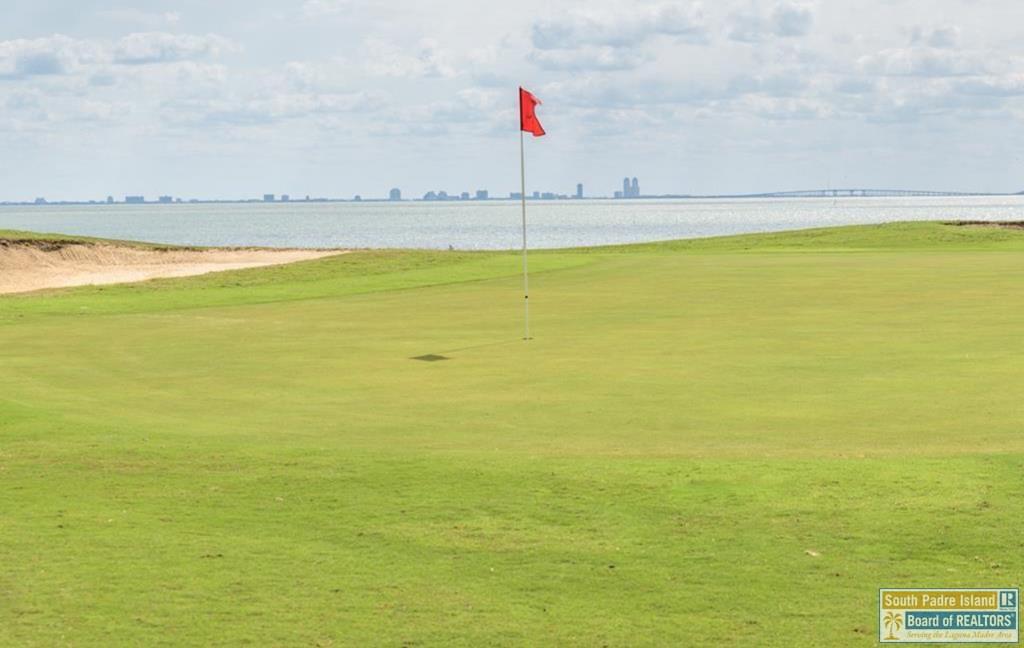
Golf green beside the bay, marked by a red flag with a distant skyline across the water.
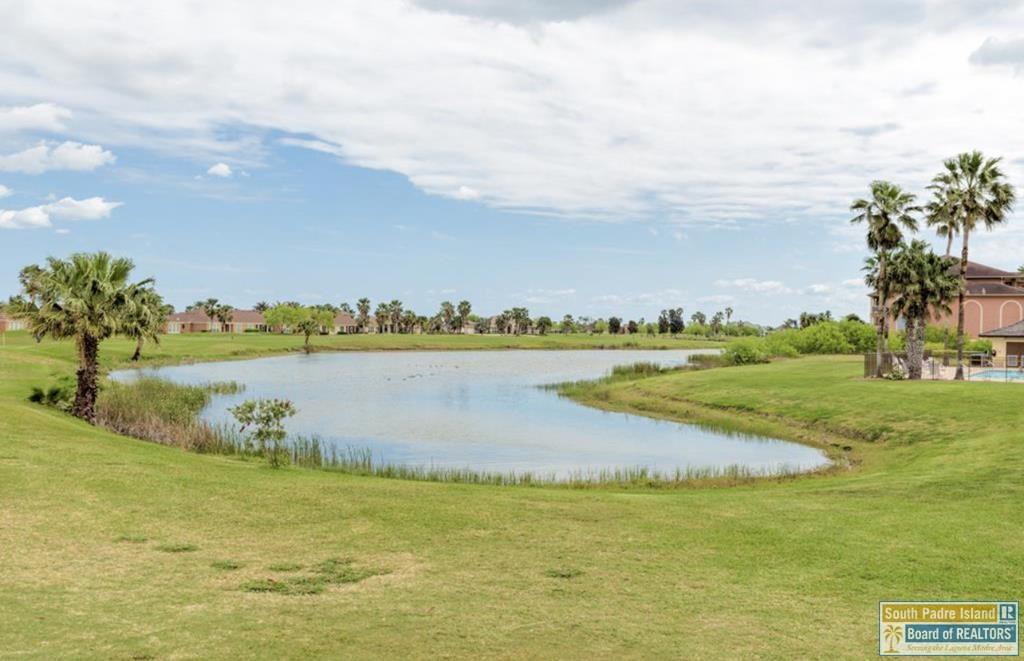
Pond bordered by manicured lawns and palm trees, with homes in the distance.
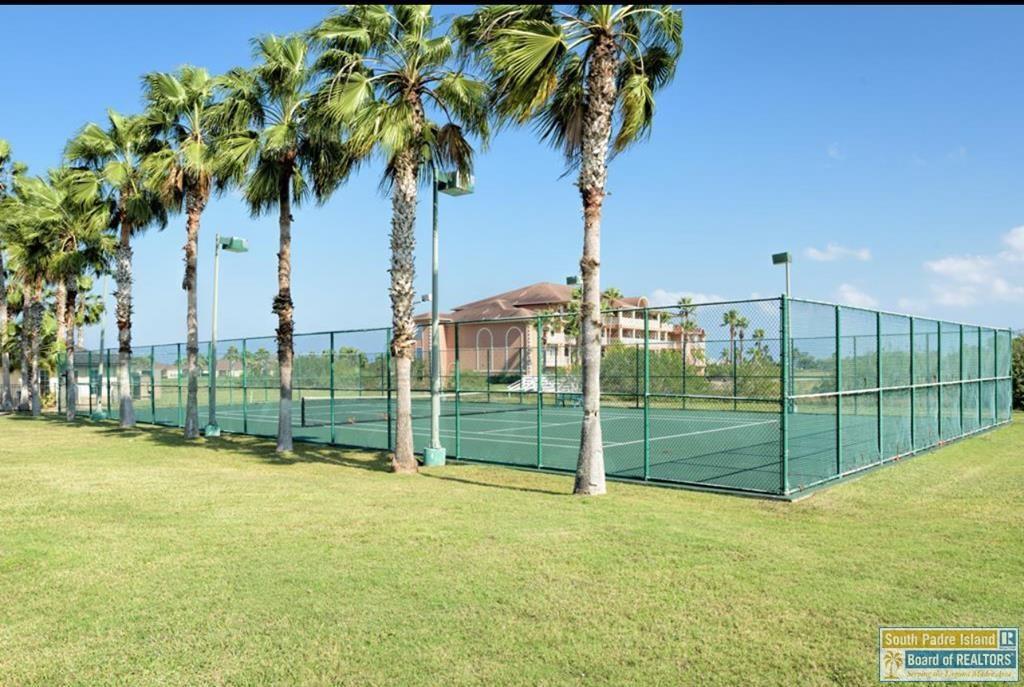
Outdoor tennis court framed by palm trees, fencing, and a low clubhouse.
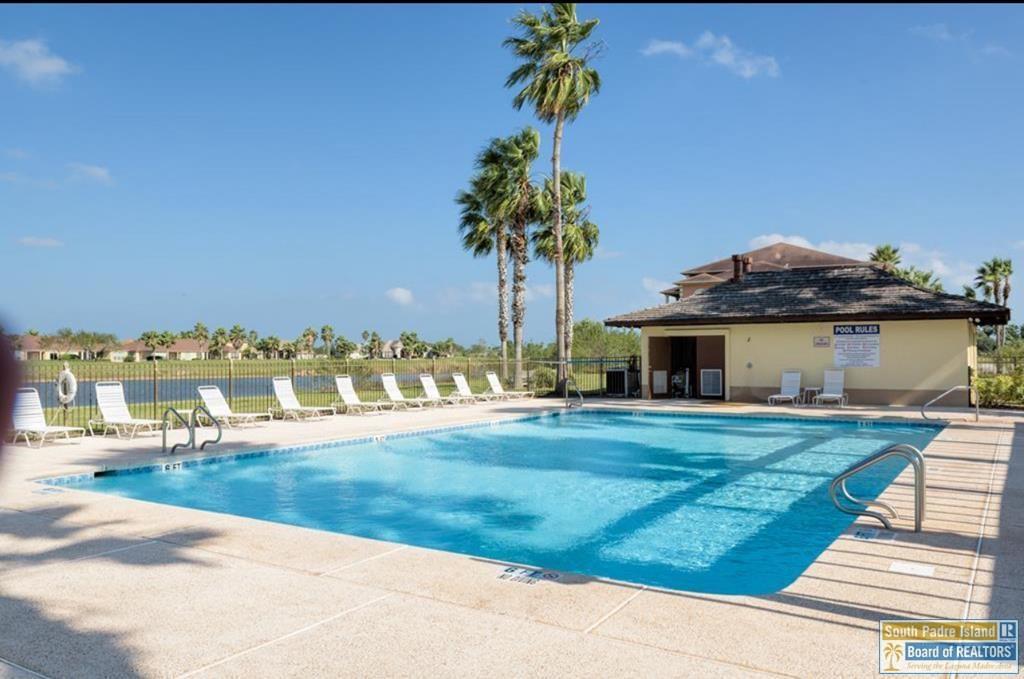
Community swimming pool with palm trees, lounge chairs, and a pond beyond the fence.
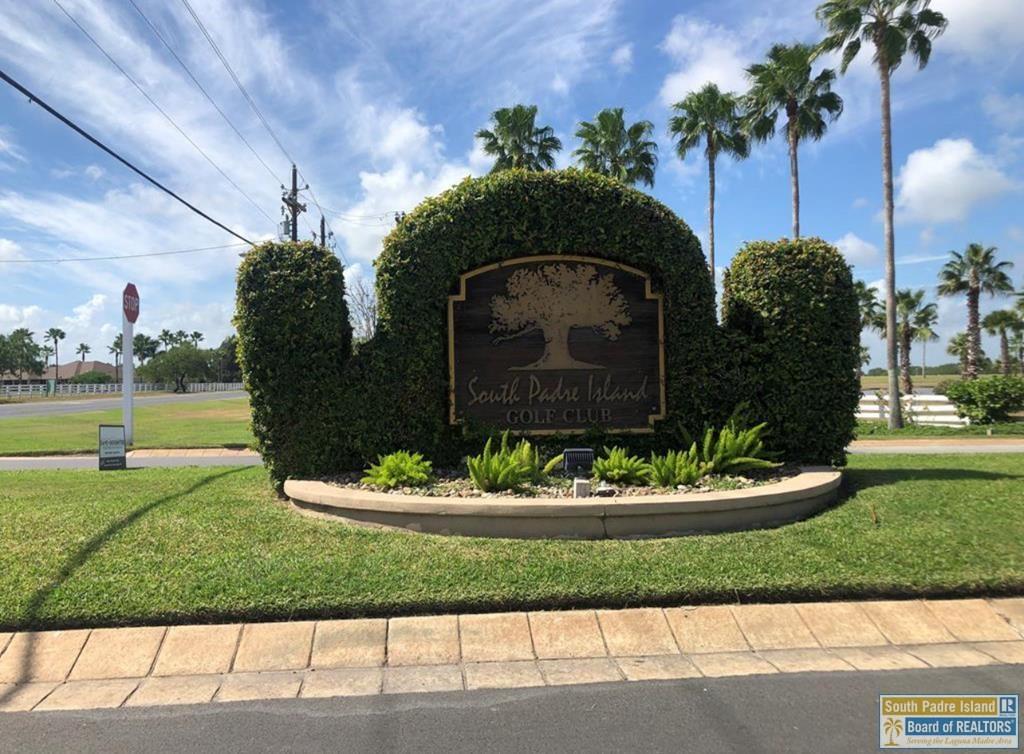
South Padre Island Golf Club entrance sign framed by trimmed hedges and palm trees.
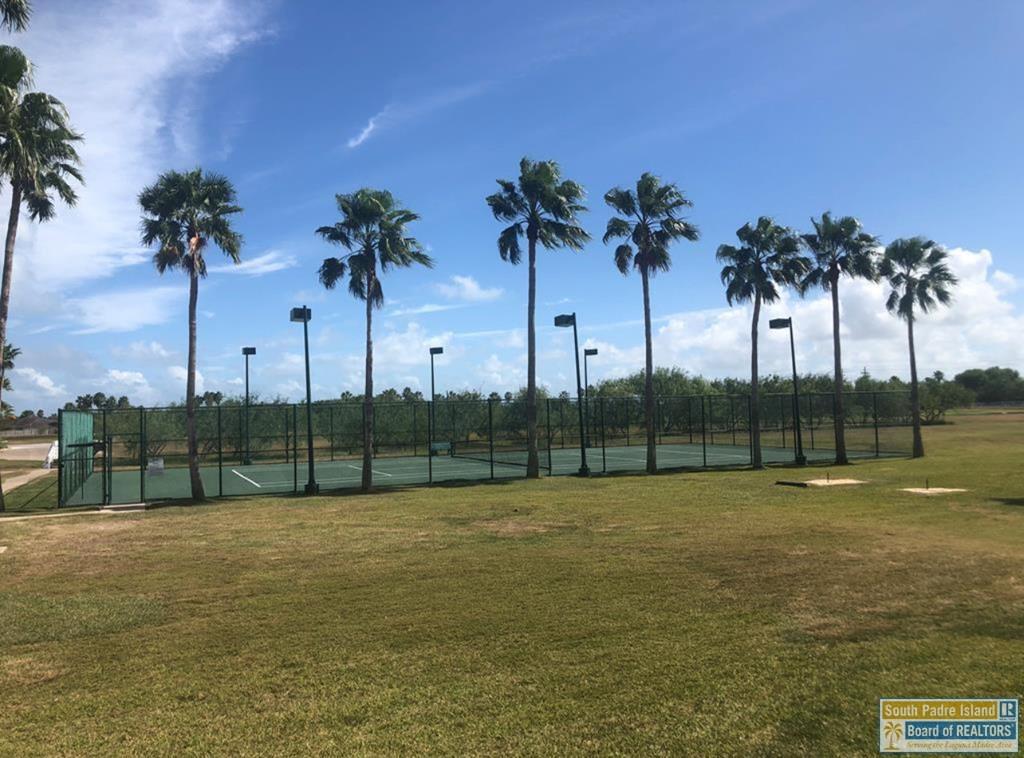
Fenced tennis courts lined with palm trees beside an open grassy lawn.
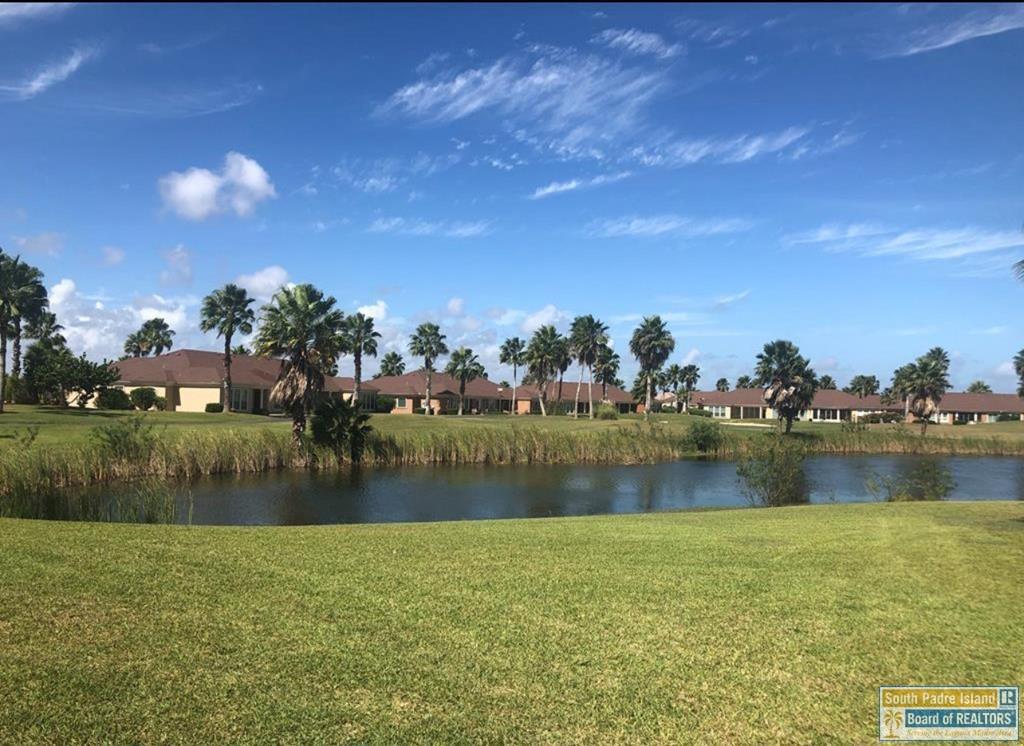
Homes and palm trees across a pond, with a broad grassy lawn in the foreground.
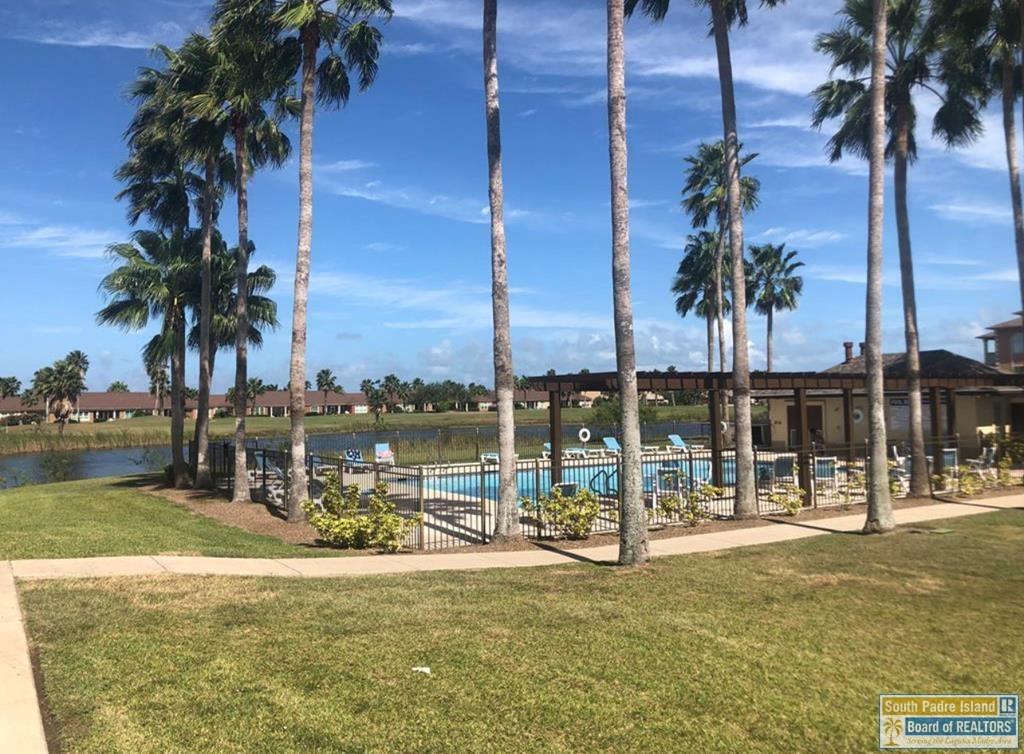
Community swimming pool beside a pond, framed by tall palm trees and a fenced deck.
SEE ALL PHOTOS
Tan stone house with a wide double garage and landscaped front yard.
Open kitchen with a wood-front breakfast bar, pendant lights, and a decorated console table.
Living room with a sectional sofa and armchair facing an open kitchen with a wood-front breakfast bar.
Kitchen with wood cabinets, stainless steel appliances, and a wood-front breakfast bar with two stools.
Kitchen with wood cabinets, granite counters, stainless-steel refrigerator, and black range.
Living room with pale sofas, a white media console, and a tray ceiling.
Open-plan dining and living area with a long wooden table, large windows, and tiled floors.
Dining area with a long wooden table beside large windows overlooking greenery.
Bedroom with a gray floral bedspread, matching bedside tables, and a window overlooking the street.
Bedroom with a large floral-covered bed, matching nightstands, and framed floral wall art.
Bathroom with a white bathtub, tied-back patterned curtain, sink, and wood vanity.
Furnished bedroom with a patterned bed, woven window shade, and television on a dark wooden cabinet.
Furnished bedroom with patterned bedding, framed wall art, and a television beside the closet doors.
Open-plan kitchen and dining room with wood cabinetry, a wood-fronted island, and a large table.
Furnished bedroom with a patterned bed, open en-suite bathroom, and TV on an ornate white cabinet.
Bedroom with a patterned bed, ornate white cabinet, and large windows overlooking trees.
Bathroom with a double-sink wood vanity and glass-enclosed shower.
Tiled shower with clear glass panels, chrome fixtures, and a wall-mounted grab bar.
Bathroom with a built-in soaking tub, chrome fixtures, and a gold sunburst mirror.
White bathtub with tiled surround, chrome fixtures, and a handheld shower hose.
Garage with stacked washer and dryer beside storage shelving and a white door.
Covered stone patio with wicker seating, ceiling fans, and a hot tub.
Screened porch with wicker seating, tan stone walls, and a view of the lawn.
Enclosed sunroom with wicker seating, a ceiling fan, and large windows overlooking a grassy yard.
Indoor hot tub beside stone walls and windows, with potted plants.
Tan brick home with a long screened patio, palm trees, and a broad green lawn.
Brick home exterior beside a paver walkway, lawn, and landscaped yard with palm trees.
Landscaped yard with native plants, a palm tree, and a pink sunset sky.
Outdoor tennis court with palm trees beyond the surrounding windscreens.
Community swimming pool with lounge chairs, palm trees, and a small pool building.
Fitness room with weight machines, ellipticals, and stationary bikes on wood flooring.
Community pool with a shade canopy and palm trees, with single-story homes in the background.
Golf green beside the bay, marked by a red flag with a distant skyline across the water.
Pond bordered by manicured lawns and palm trees, with homes in the distance.
Outdoor tennis court framed by palm trees, fencing, and a low clubhouse.
Community swimming pool with palm trees, lounge chairs, and a pond beyond the fence.
South Padre Island Golf Club entrance sign framed by trimmed hedges and palm trees.
Fenced tennis courts lined with palm trees beside an open grassy lawn.
Homes and palm trees across a pond, with a broad grassy lawn in the foreground.
Community swimming pool beside a pond, framed by tall palm trees and a fenced deck.
For Sale

12 Augusta Court

12 Augusta Court, Laguna Vista, TX 78578

$272,000
Welcome to coastal living at its best! This charming 3-bedroom, 2-bath Golf Villa sits in the heart of the South Padre Golf Community and comes fully furnished and turn-key. It's ideal for year-round living, a seasonal escape, or a rental investment. Inside, the open layout and designer touches create a relaxed, stylish feel. The screened-in porch quickly becomes a favorite spot -- perfect for watching native birds, enjoying tropical landscaping, and taking in those unforgettable sunsets. Tucked away on a peaceful cul-de-sac, this home offers easy access to fantastic community amenities: two heated pools, a workout room, tennis and pickleball courts, a clubhouse, and an 18-hole golf course. With South Padre Island beaches, SpaceX, LNG and the Port of Brownsville nearby, the location couldn't be more convenient. Seller is a licensed real estate broker.

3
beds

2
baths

1,390 Sq.Ft. LIVING AREA

Laura  Stathopoulos

Laura Stathopoulos

Features & Amenities

Interior

  • total bedrooms3
  • Total bathrooms2
  • full bathrooms2
  • Flooring Tile
  • APPLIANCES Dishwasher, Disposal, Microwave, Oven, Refrigerator, Stove, Washer/Dryer
  • other interior Features High Speed Internet, All Bedrooms Same Level, Cabinets-Manufactured, Walk-In Closet(s)

Area & Lot

  • Status For Sale
  • Living Area1,390 Sq.Ft.
  • Total Area1,390 Sq.Ft.
  • MLS® ID106139
  • TypeTownhouse
  • YEAR BUILT2007
  • NeighborhoodLaguna Vista
  • School DistrictPoint Isabel ISD

Exterior

  • STORIES1
  • Garage Space2.0
  • utilitiesCable Available, Electricity Connected, Water Connected, Sewer Connected, Water District, Other
  • PoolHeated, Outdoor Pool
  • roofComposition
  • lot featuresCul-De-Sac, Other Acreage Range (See Remarks)
  • parkingDouble Attached Garage, Garage Door Opener
  • HEAT TYPEElectric
  • AIR CONDITIONINGCentral Air
  • SubstructureSlab
  • security Features24 Hour Security
  • other exterior FeaturesSprinkler System

Financial

  • Sales Price$272,000
  • Real Estate Tax $5,201/yr
  • HOA $1,620/3 mos
  • Zoning R
View Virtual Tour
Open kitchen with a wood-front breakfast bar, pendant lights, and a decorated console table.

Schedule a Showing

We would love to show you our beautiful property. Please select your preferred date and time below. An agent will be in touch shortly to confirm your appointment.

Schedule a Showing

We would love to show you our beautiful property. Please select your preferred date and time below. An agent will be in touch shortly to confirm your appointment.

Thank you for your interest in 12 Augusta Court, Laguna Vista, TX 78578. We are reviewing your request and will be in touch shortly!

Mortgage Calculator

Estimate your monthly mortgage payment, including the principal and interest, property taxes, and HOA. Adjust the values to generate a more accurate rate.

All estimates are provided for informational purposes only. Actual amounts may vary.
$0,000 Your Payment 20 15 65
$0,000 Your Payment

Laguna Vista

Explore

Making Every Move the Right One

Blue Heron Realty is your trusted partner, committed to helping you achieve your real estate goals while nurturing connections that truly matter. Join them on this transformative journey and experience real estate in a whole new light. Let’s combine your dreams with proven expertise to create a future you’ll love.

Follow Maggie on Instagram