Search
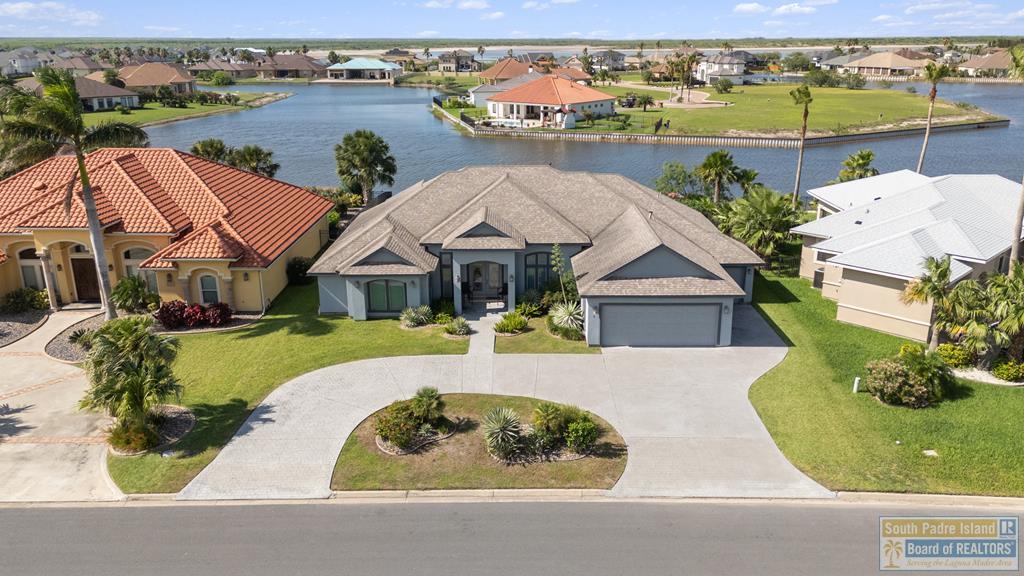
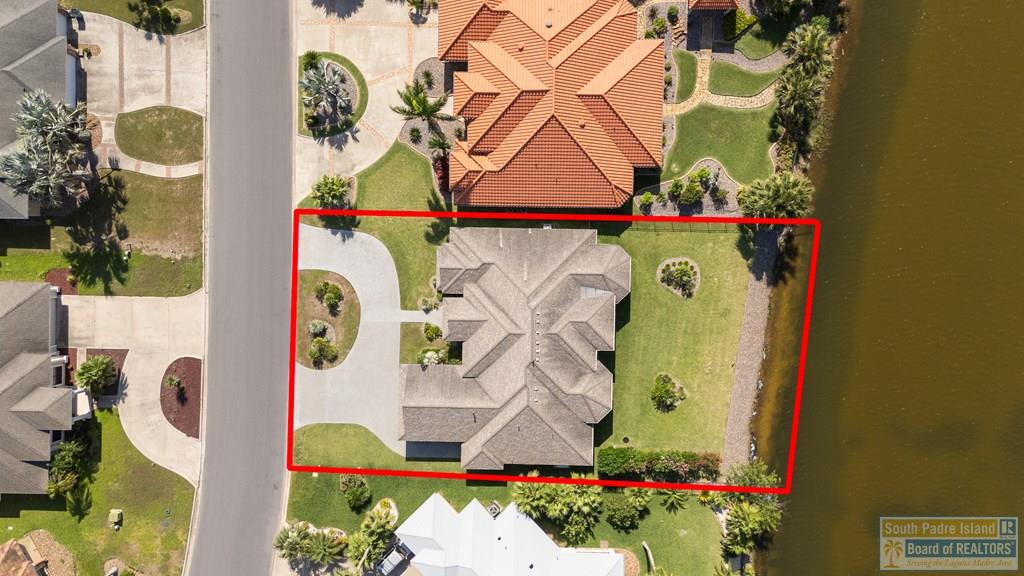
Aerial view of a canal-side home with a landscaped front yard and curved driveway.
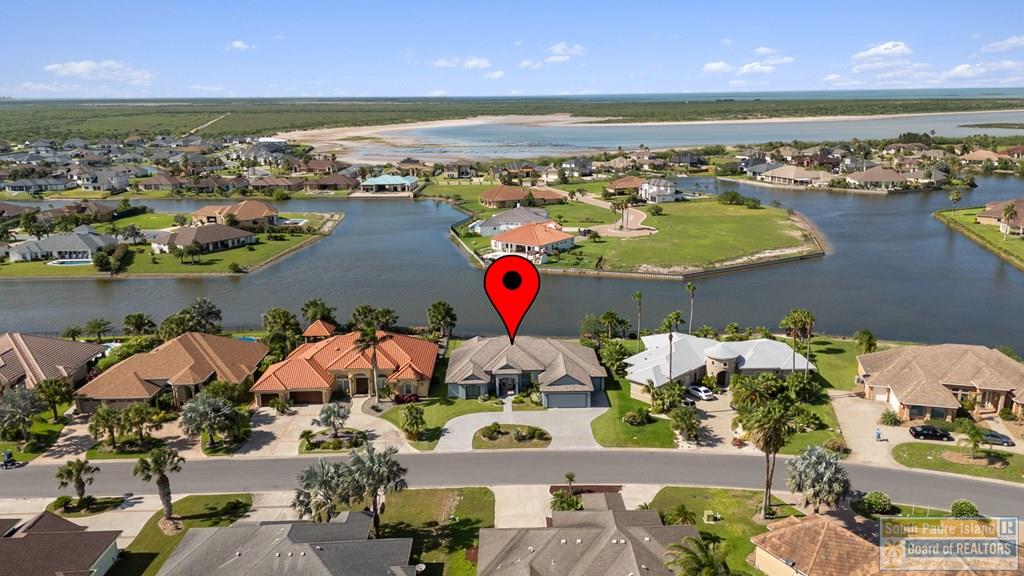
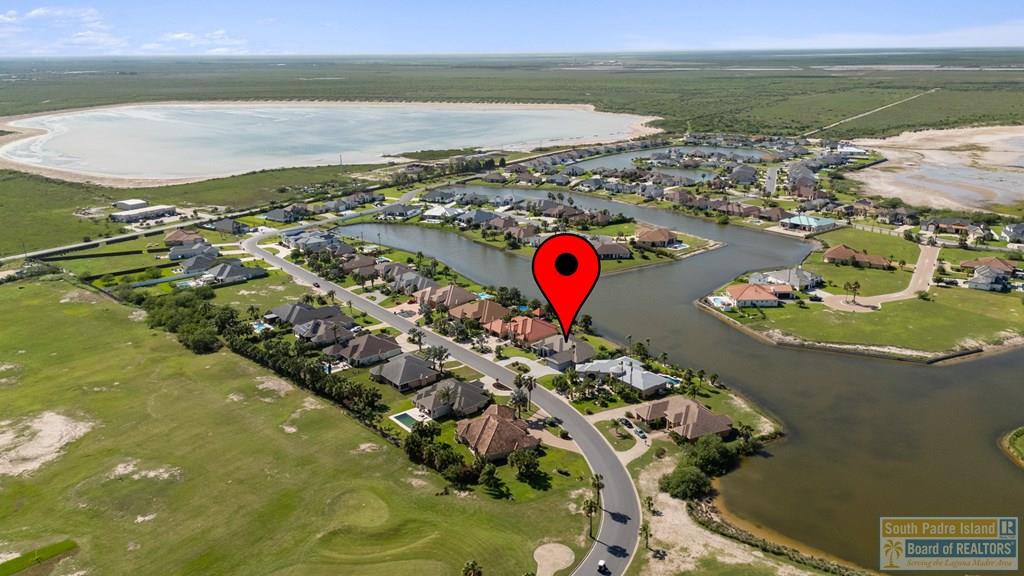
Aerial view of waterfront homes along a canal, with a red marker over one house.
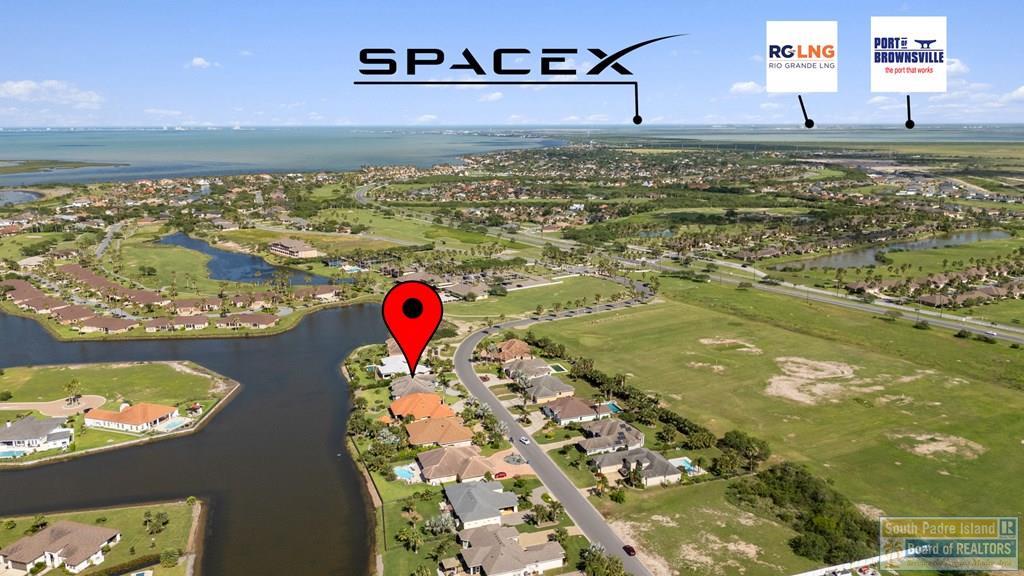
Aerial view of a waterfront neighborhood, with a red pin marking a canal-side home.
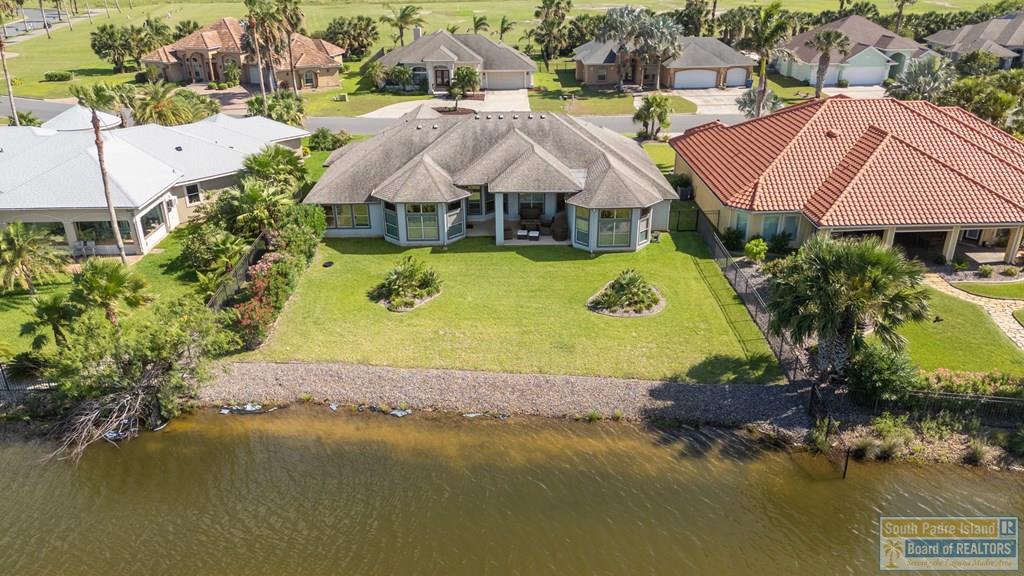
Aerial view of a landscaped waterfront home with a gray roof and neighboring houses.
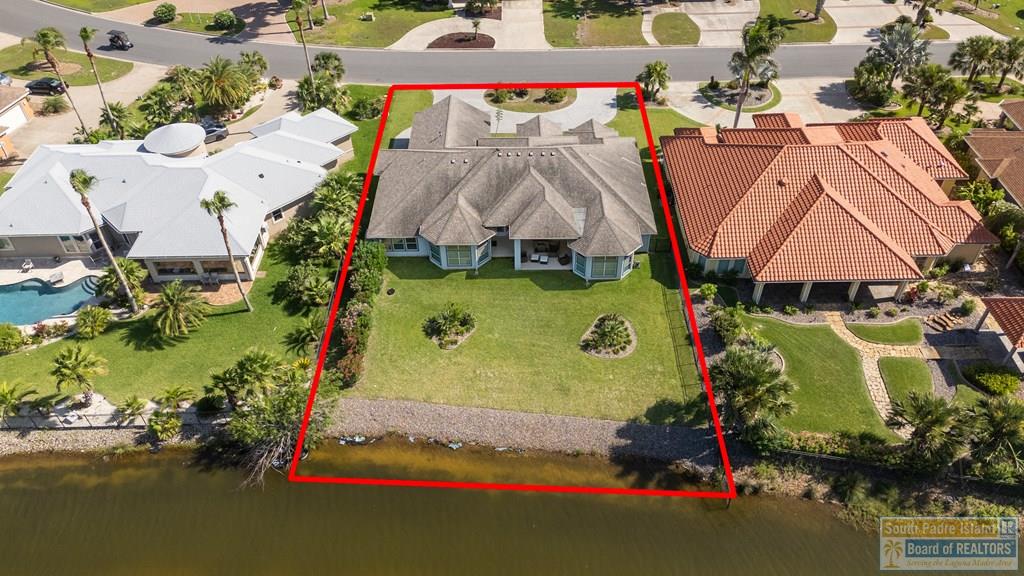
Aerial view of a waterfront home with a curved driveway and red outline around the property.
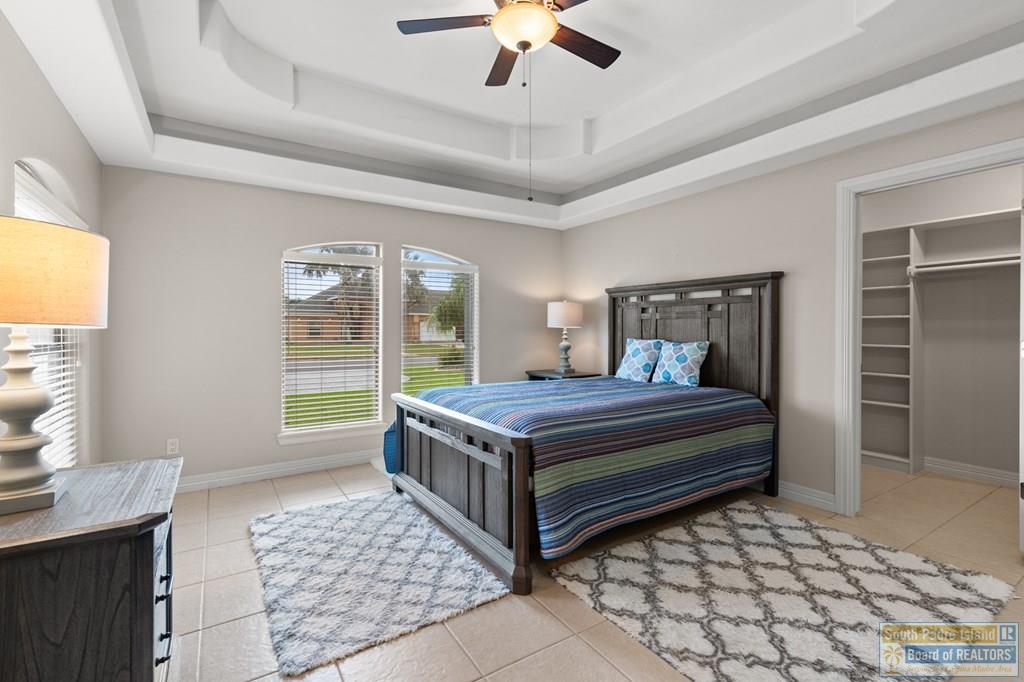
Bedroom with a dark wood bed, blue striped bedding, tray ceiling, and walk-in closet.
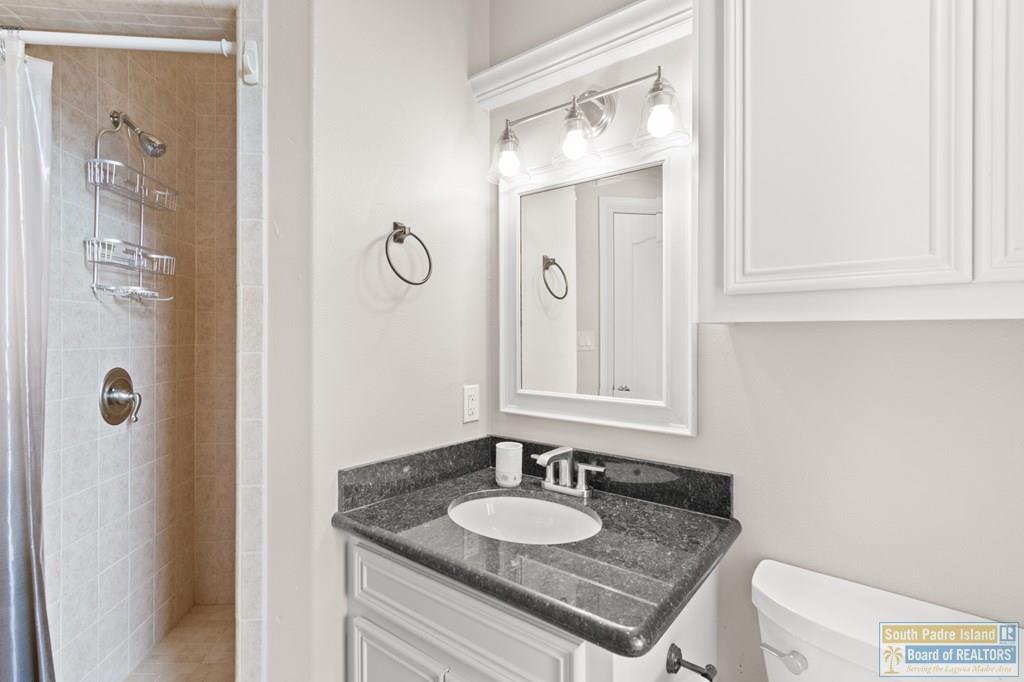
Bathroom with a dark granite vanity and oval sink beside a tiled shower with chrome fixtures.
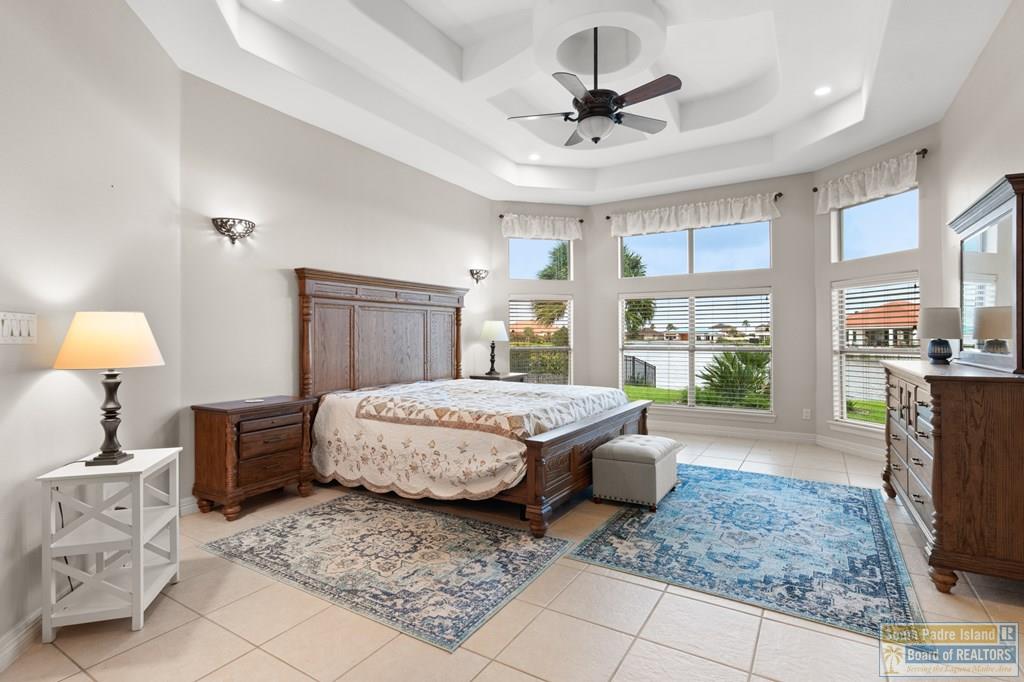
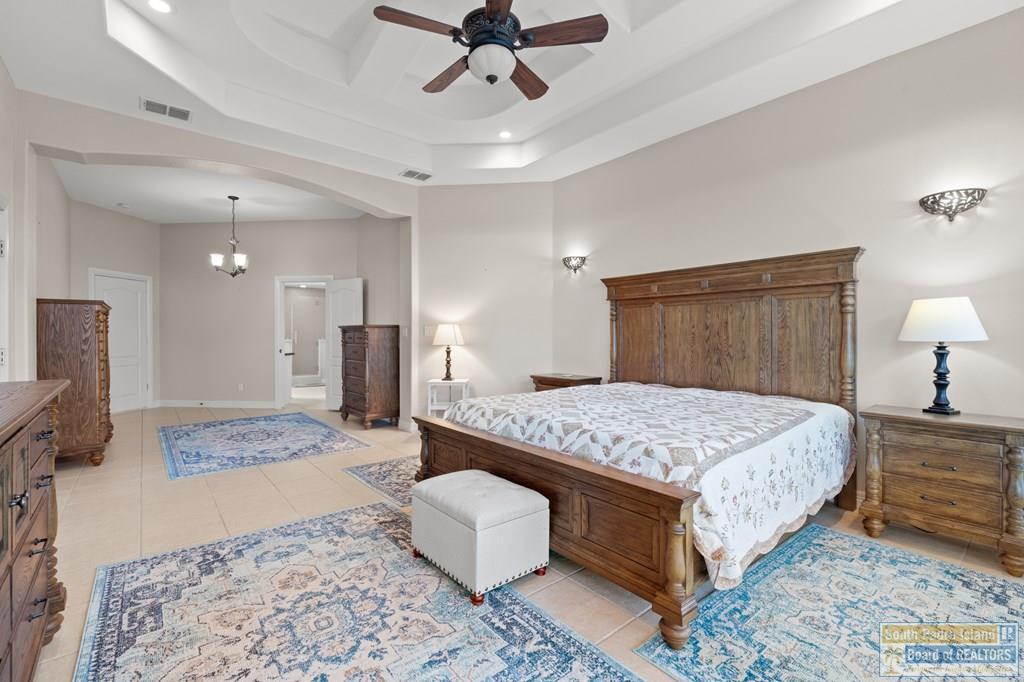
Bright bedroom with a large wooden bed, tray ceiling, blue rugs, and tall windows.
Furnished bedroom with a carved wooden bed beneath a tray ceiling and ceiling fan.
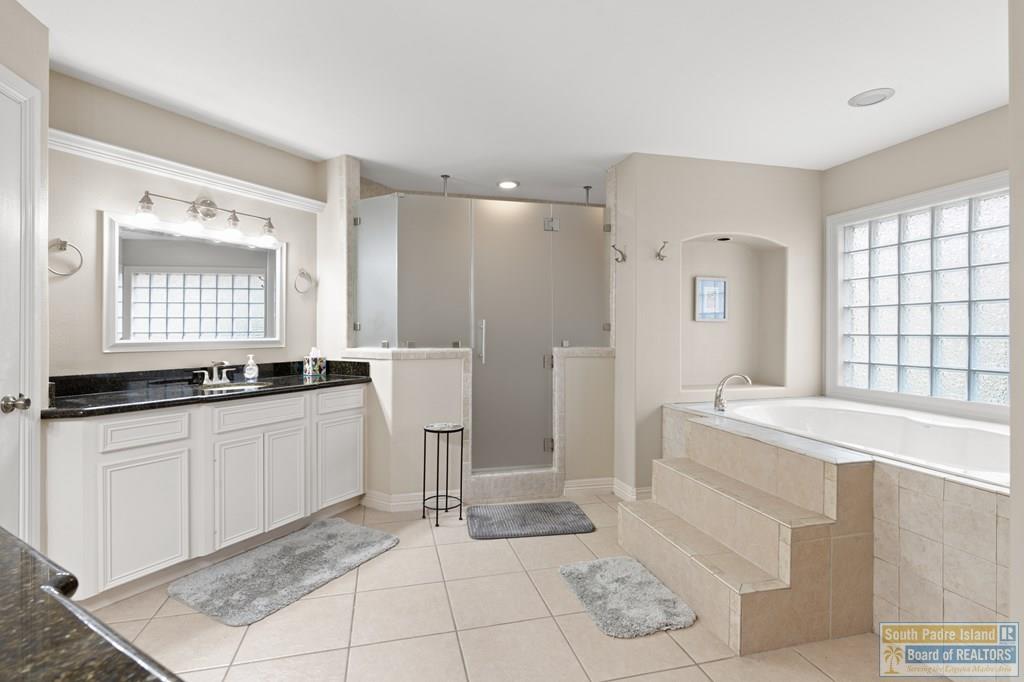
Bathroom with a glass-enclosed shower, raised soaking tub, and large glass-block windows.
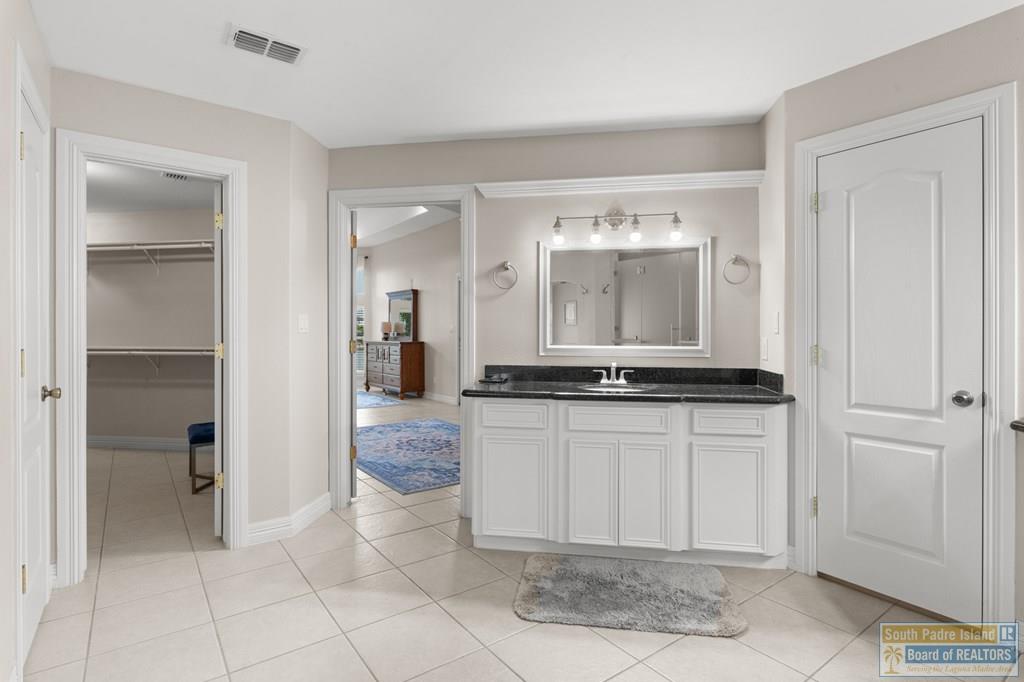
Bathroom with a white vanity, black countertop, large mirror, and doorway to a walk-in closet.
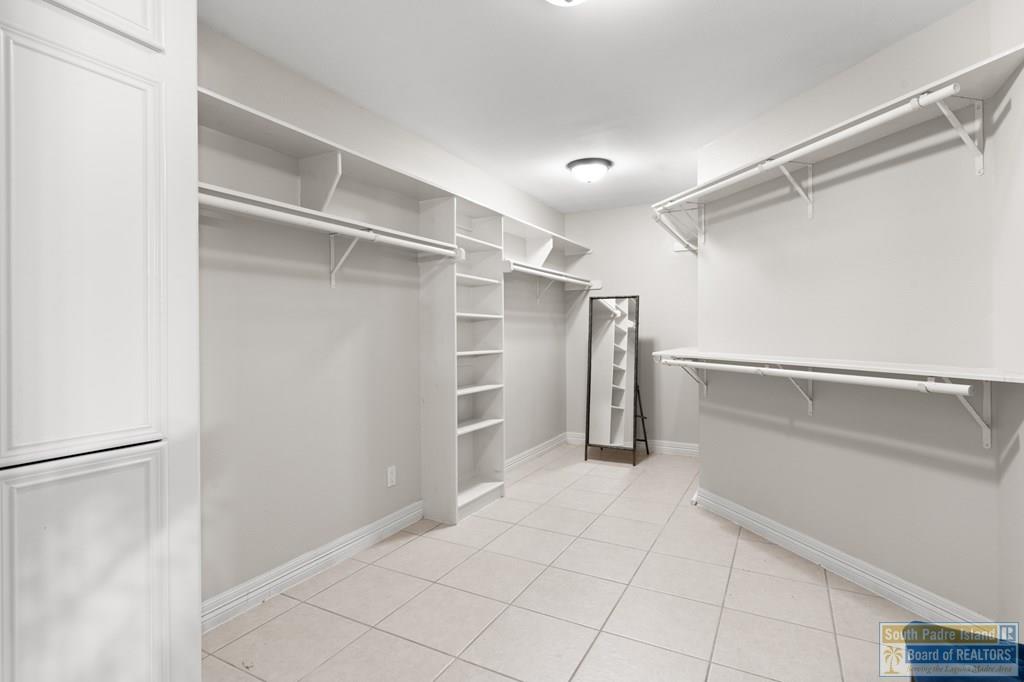
Walk-in closet with built-in white shelving, hanging rods, and a full-length mirror.
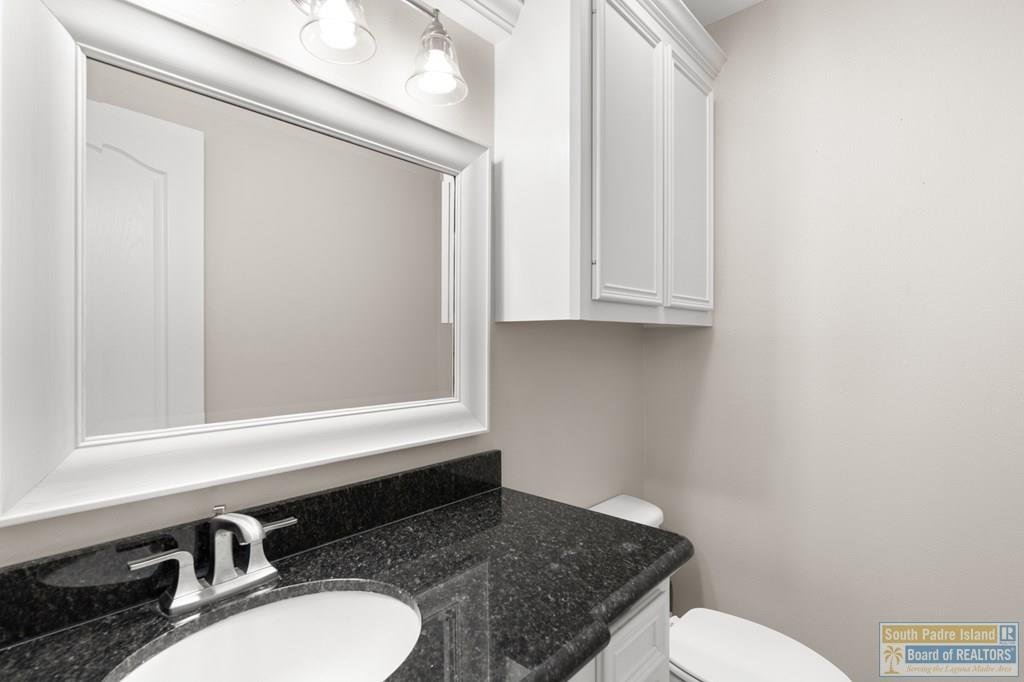
Bathroom vanity with black granite countertop, white sink, chrome faucet, and large framed mirror.
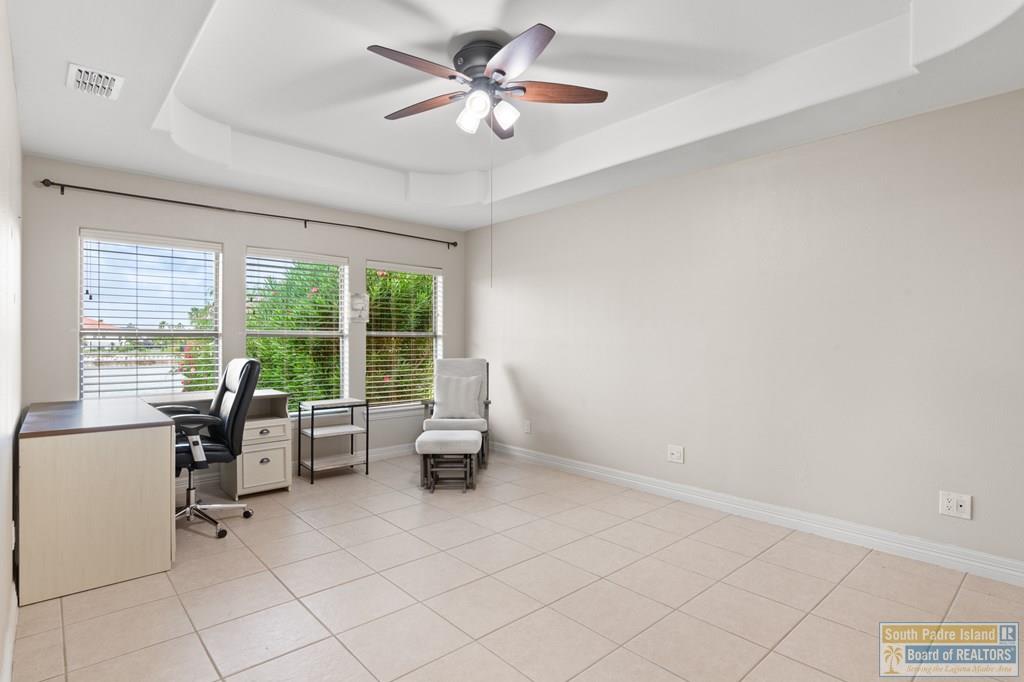
Bright office with a desk, three windows, tiled floor, and ceiling fan.
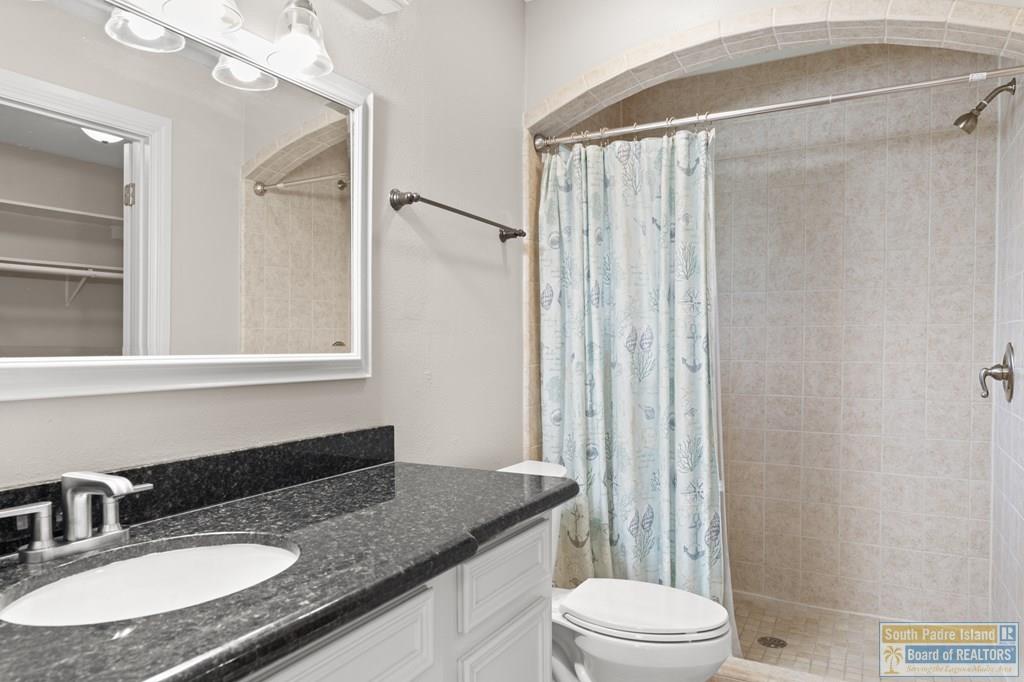
Bathroom with a dark vanity, large mirror, and tiled shower behind an ocean-themed curtain.
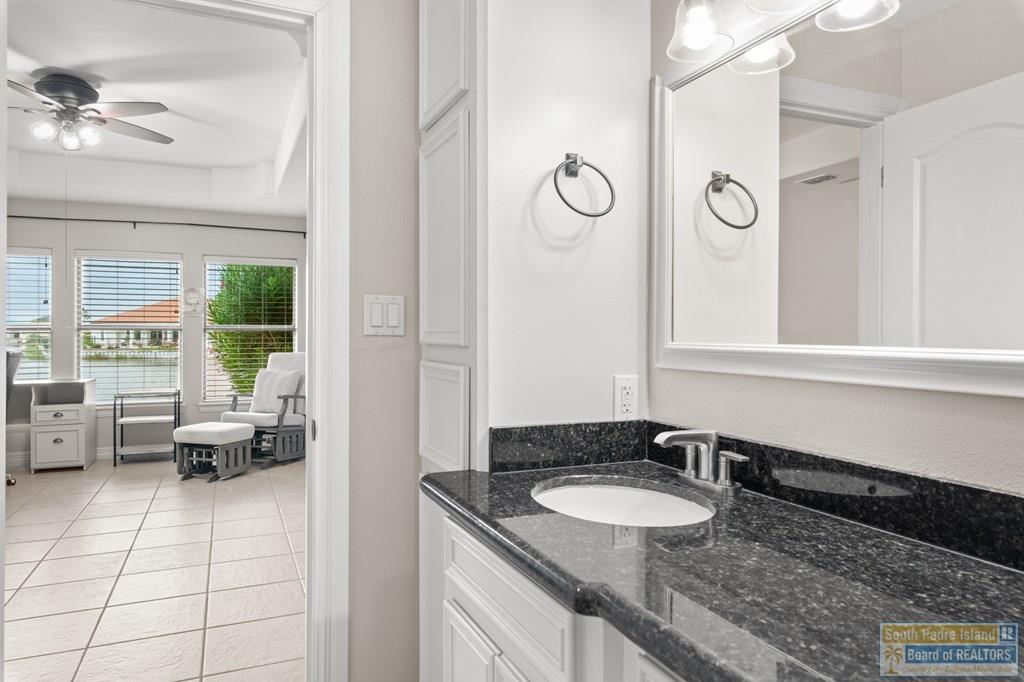
Bathroom vanity with black granite counter and large mirror, opening to a bright sitting area overlooking water.
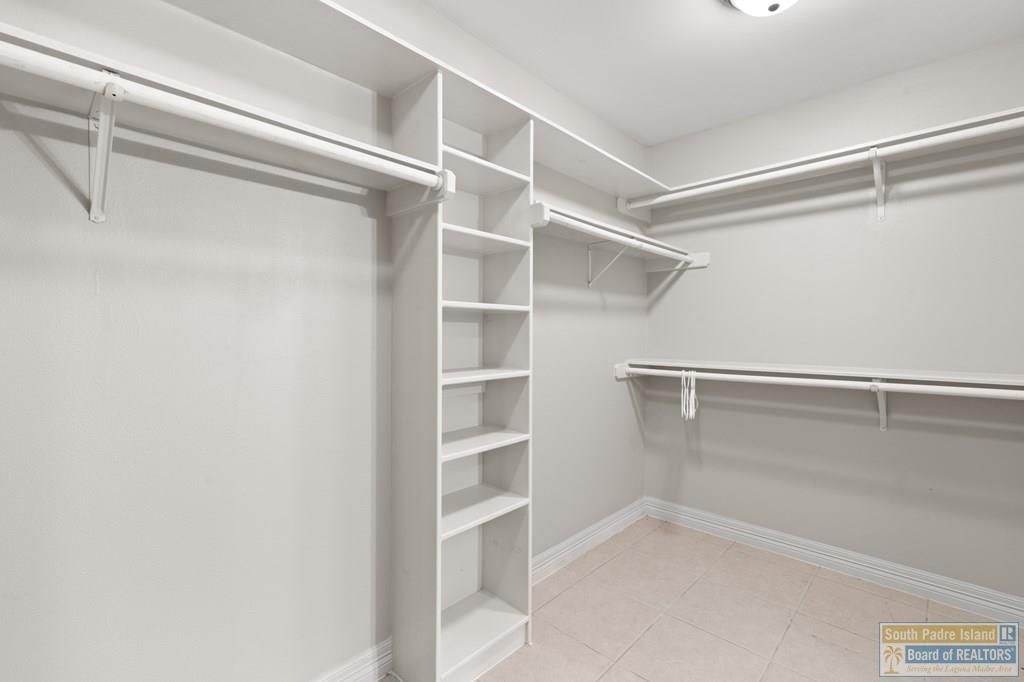
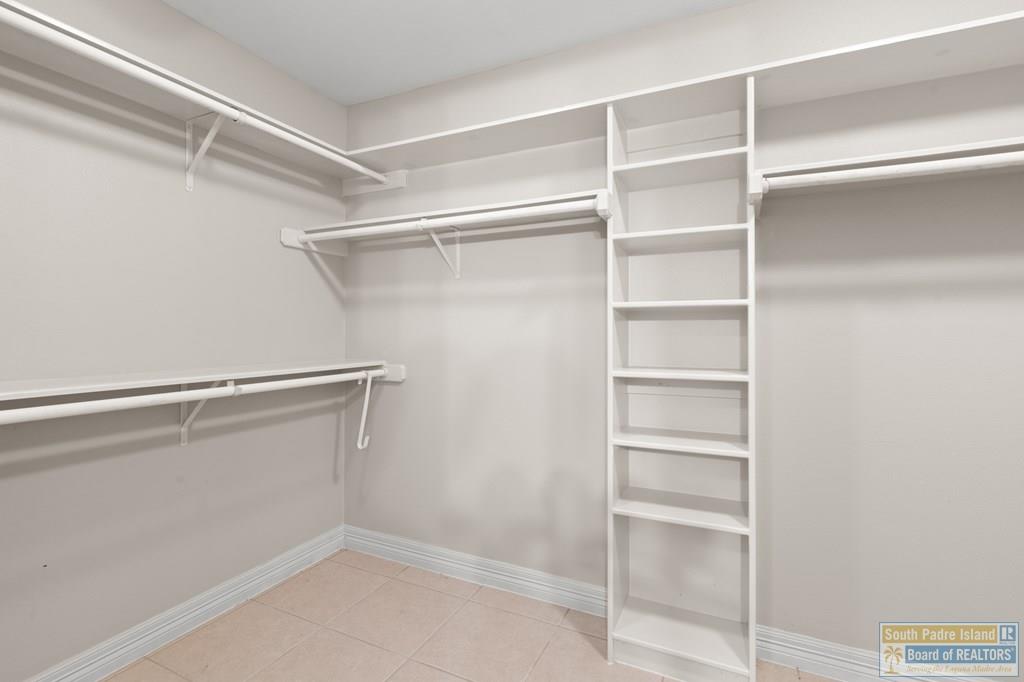
Walk-in closet with built-in shelves, hanging rods, and light tile flooring.
Walk-in closet with built-in hanging rods, white shelving, and beige tile flooring.
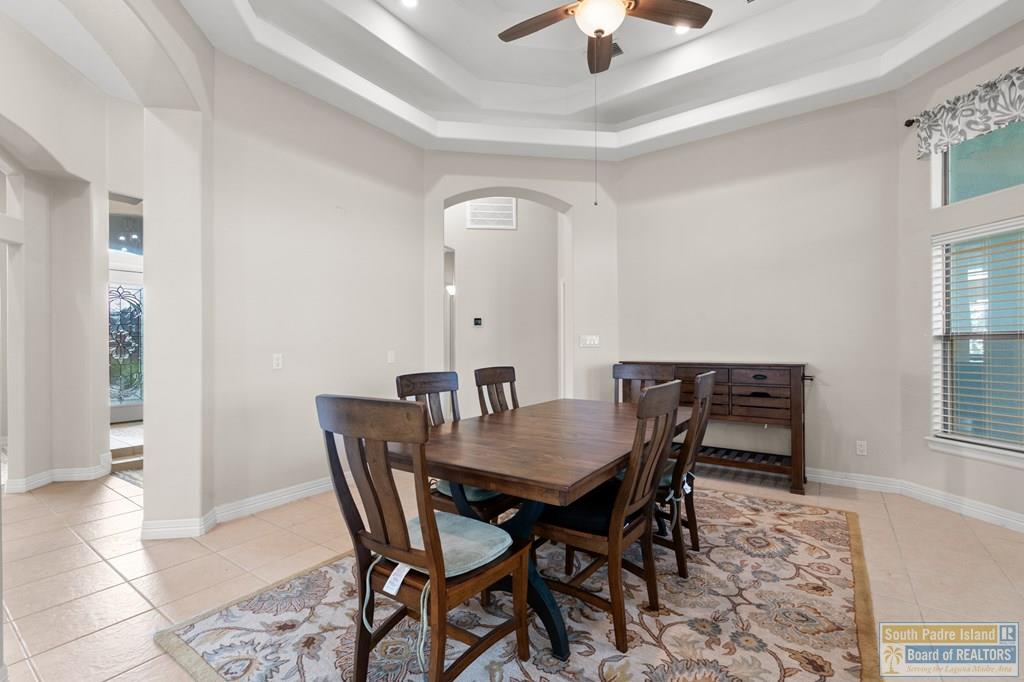
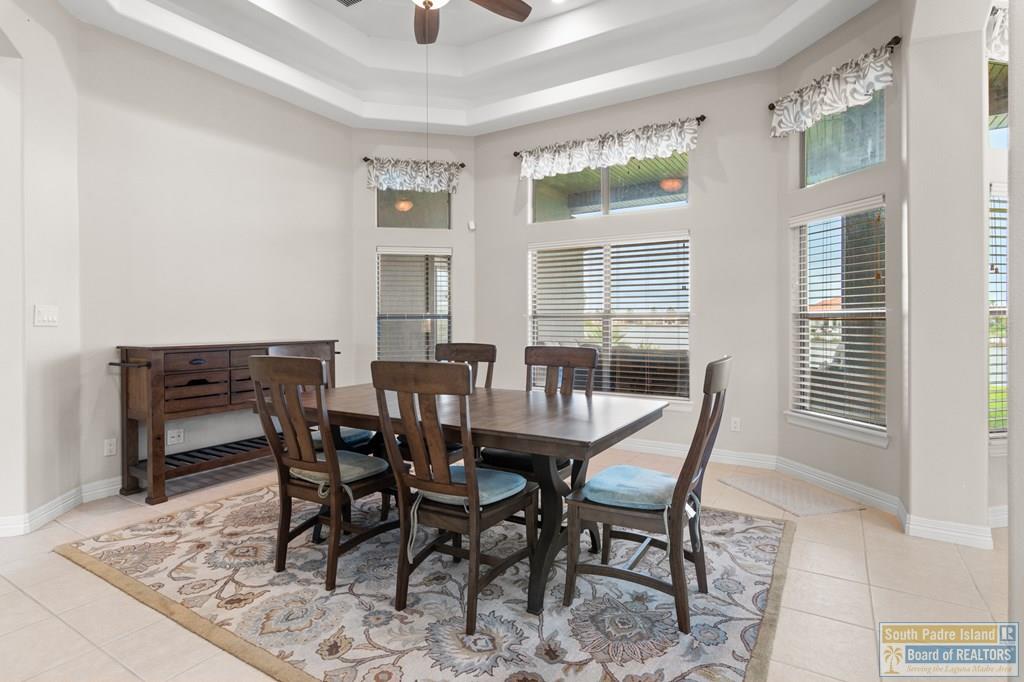
Dining room with a dark wood table, patterned rugs, and a tray ceiling with ceiling fan.
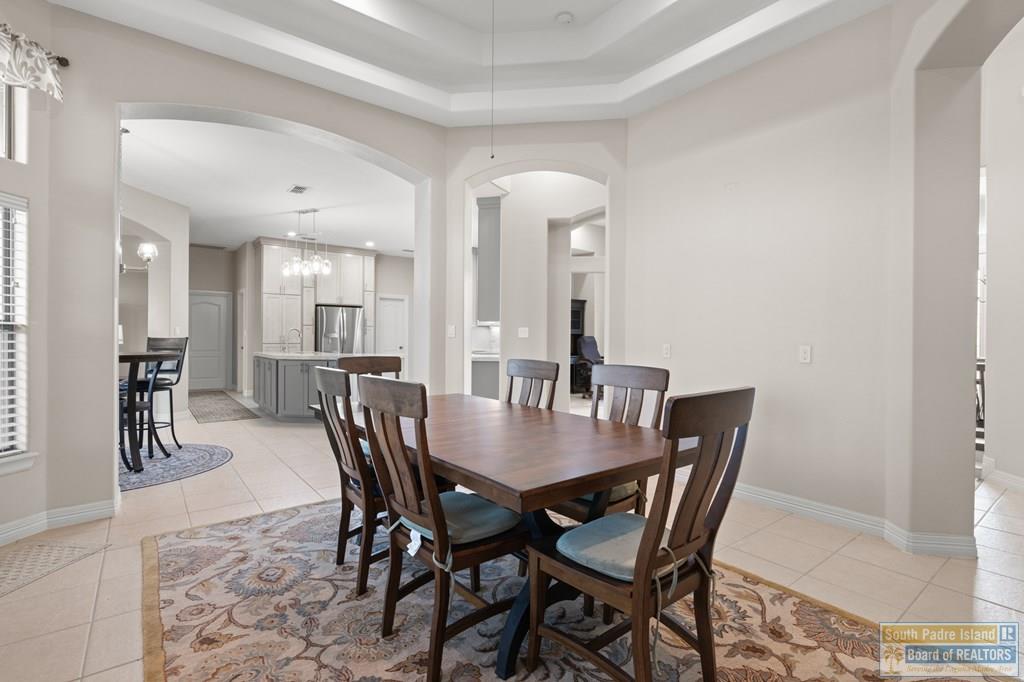
Dining room with a dark wood table beneath a high tray ceiling, opening into the living area.
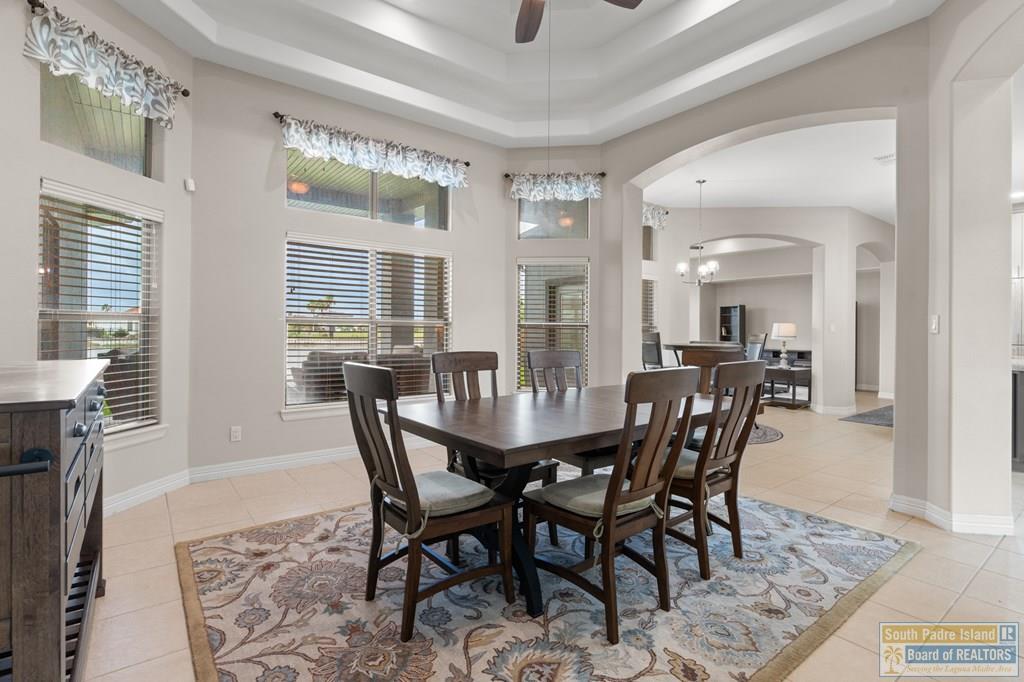
Furnished dining room with a dark wood table, patterned rug, and tall windows.
Dining room with a wooden table and chairs, opening onto a bright kitchen.
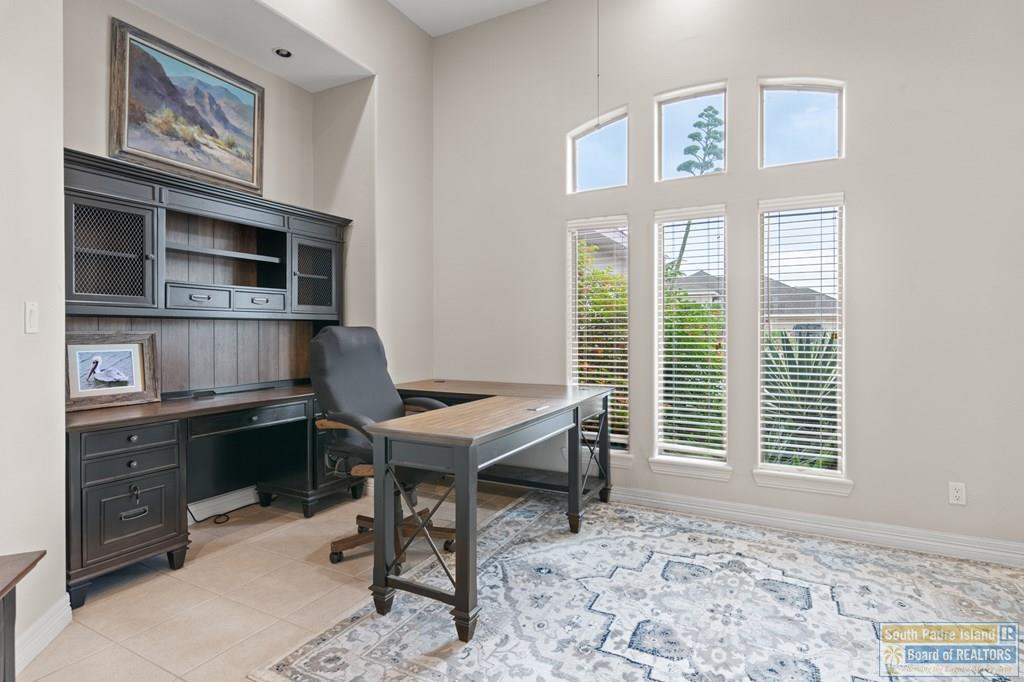
Home office with built-in dark cabinetry, a desk, and tall windows.
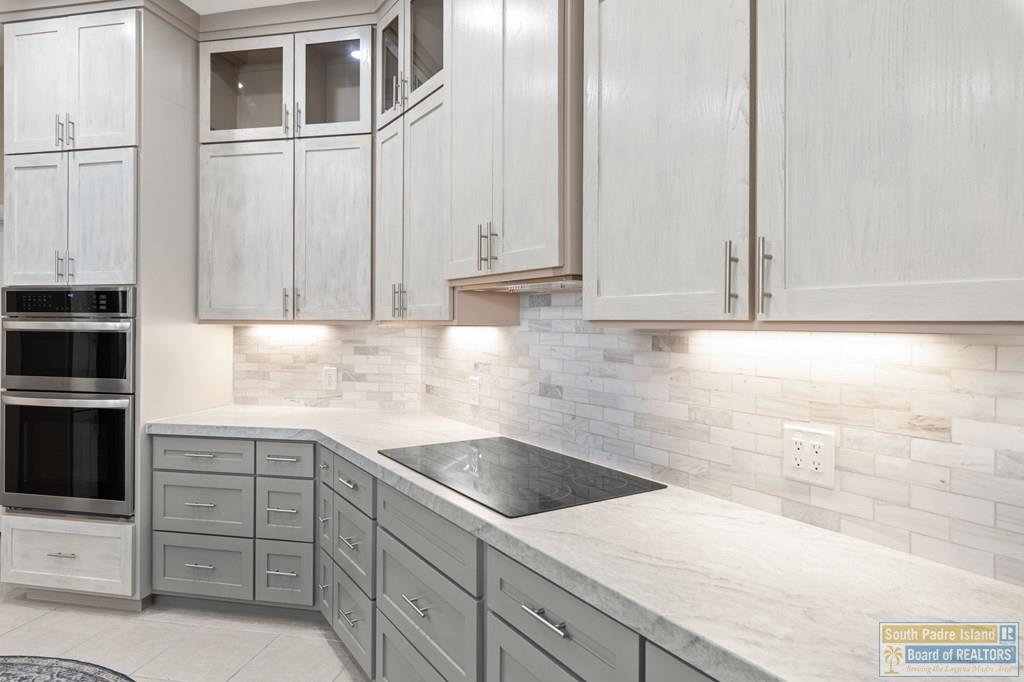
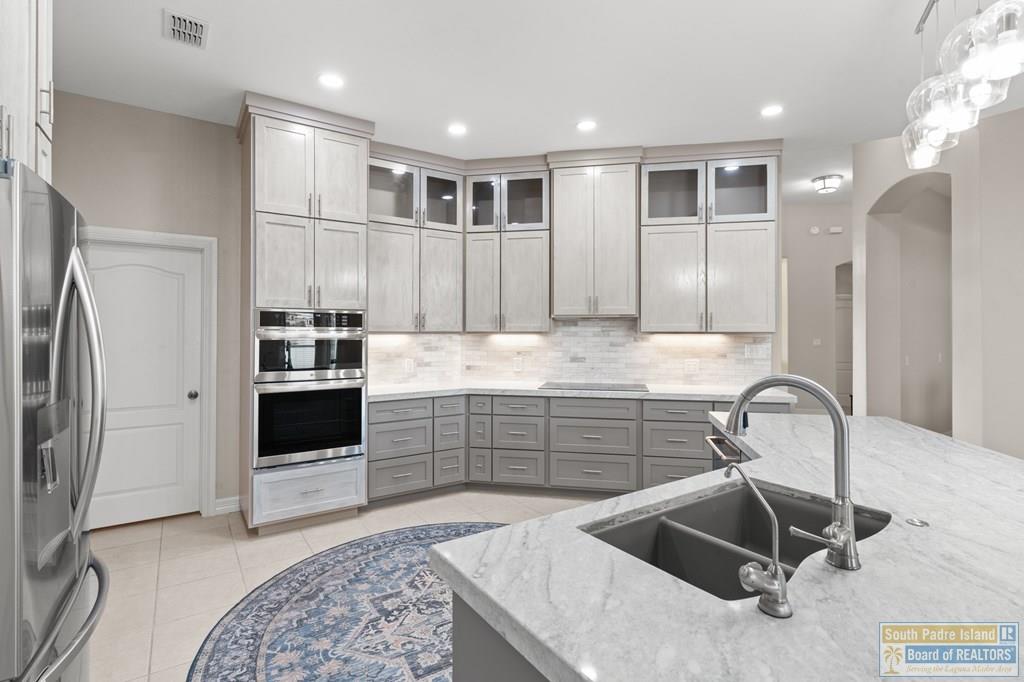
Modern kitchen with gray lower cabinets, a black cooktop, and a built-in double oven.
Kitchen with white and gray cabinetry, stainless appliances, and a large island with a double-basin sink.
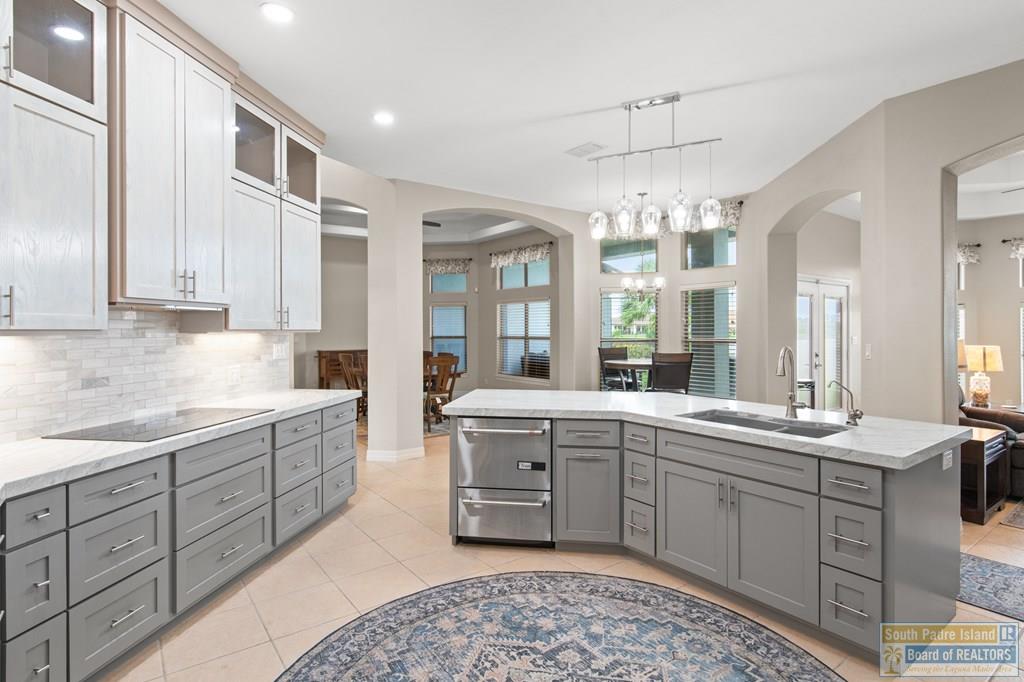
Kitchen with gray cabinetry, a large island, stainless steel appliances, and arched openings to dining areas.
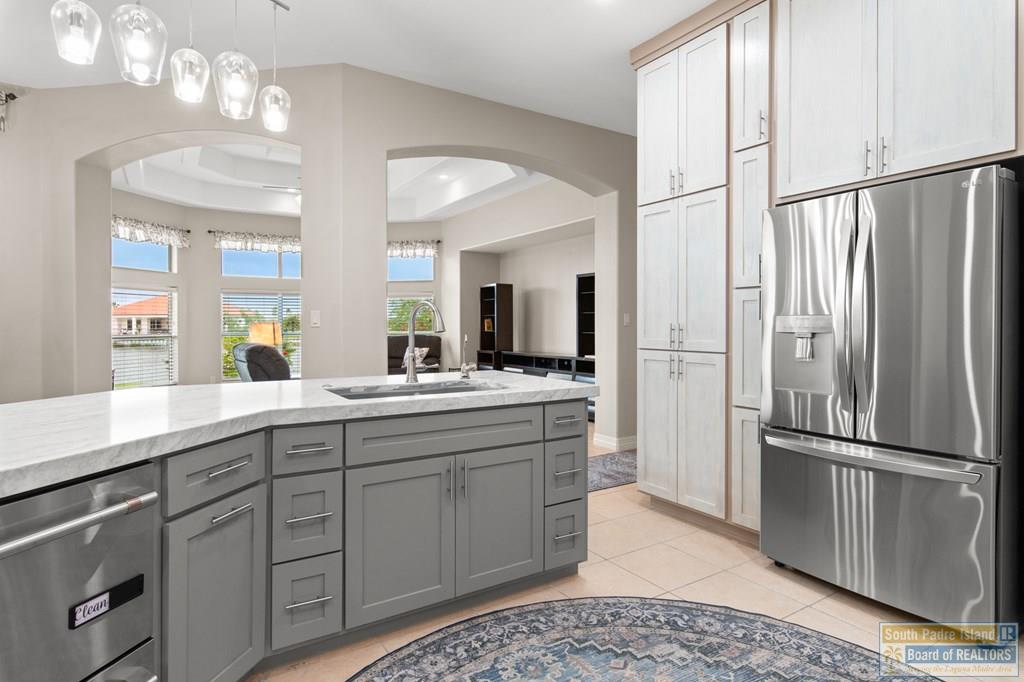
Kitchen with a large gray island, white cabinets, stainless steel appliances, and arched openings to the living area.
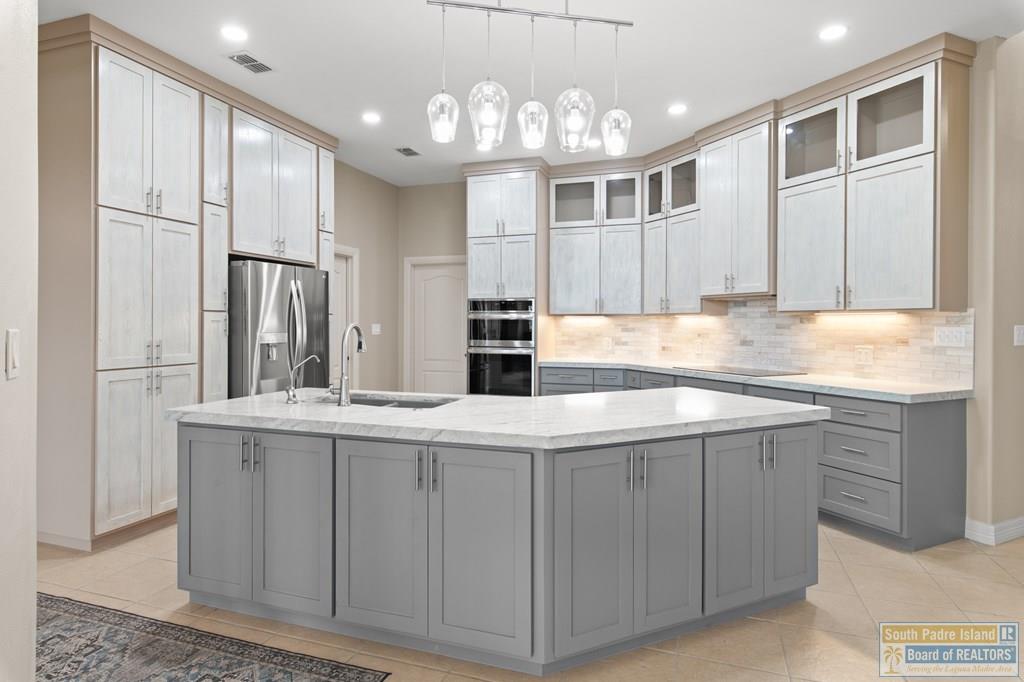
Kitchen with a large gray island, light stone counters, white cabinetry, and stainless steel appliances.
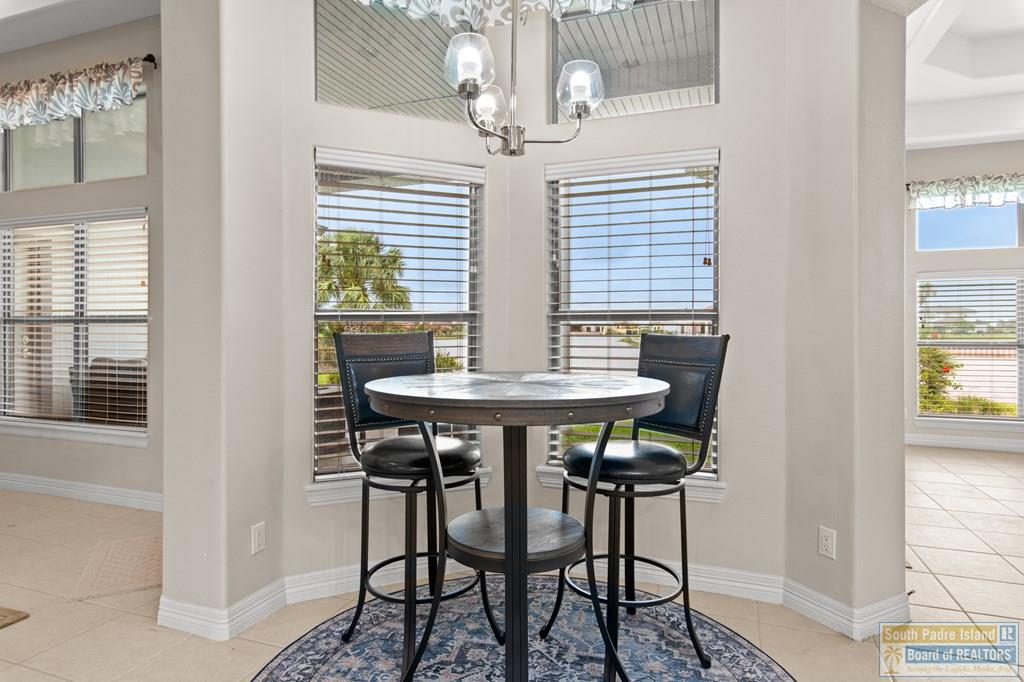
Dining nook with a round table, two black chairs, and large windows with blinds.
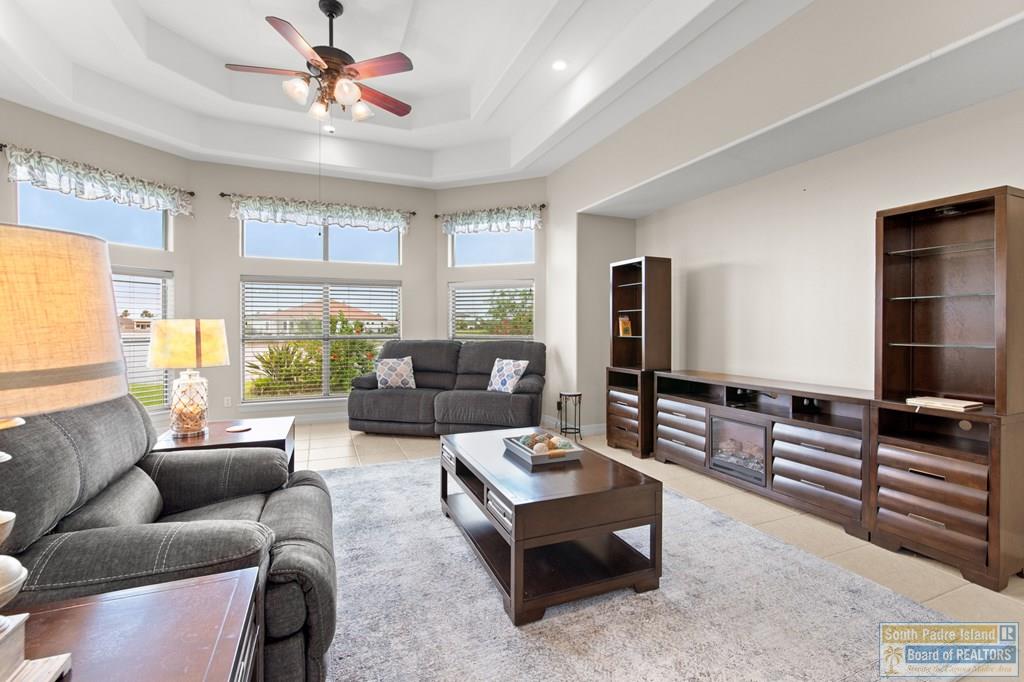
Furnished living room with gray sofas, a dark wood entertainment unit, and a tray ceiling.
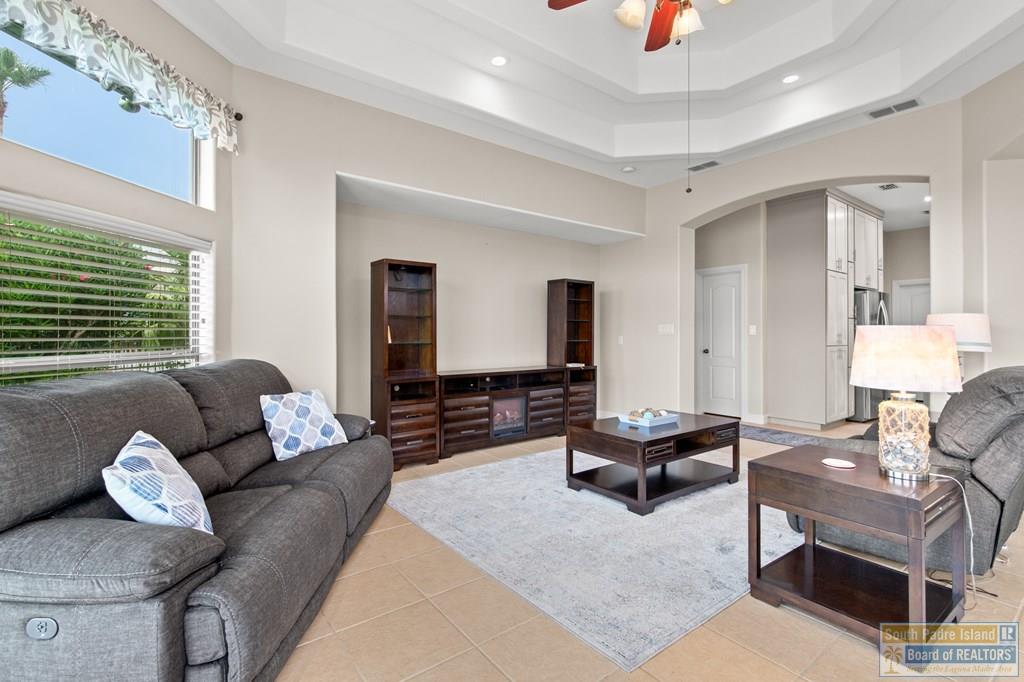
Living room with gray sofas, dark wood furniture, tall windows, and a tray ceiling.
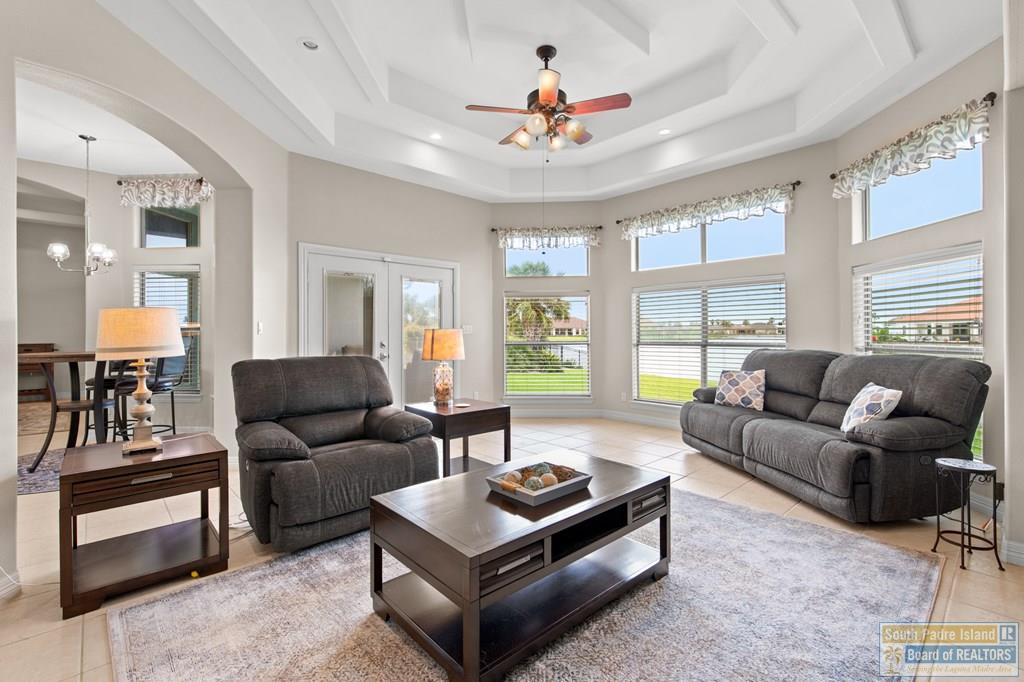
Living room with gray seating, dark wood tables, large windows, and a tray ceiling.
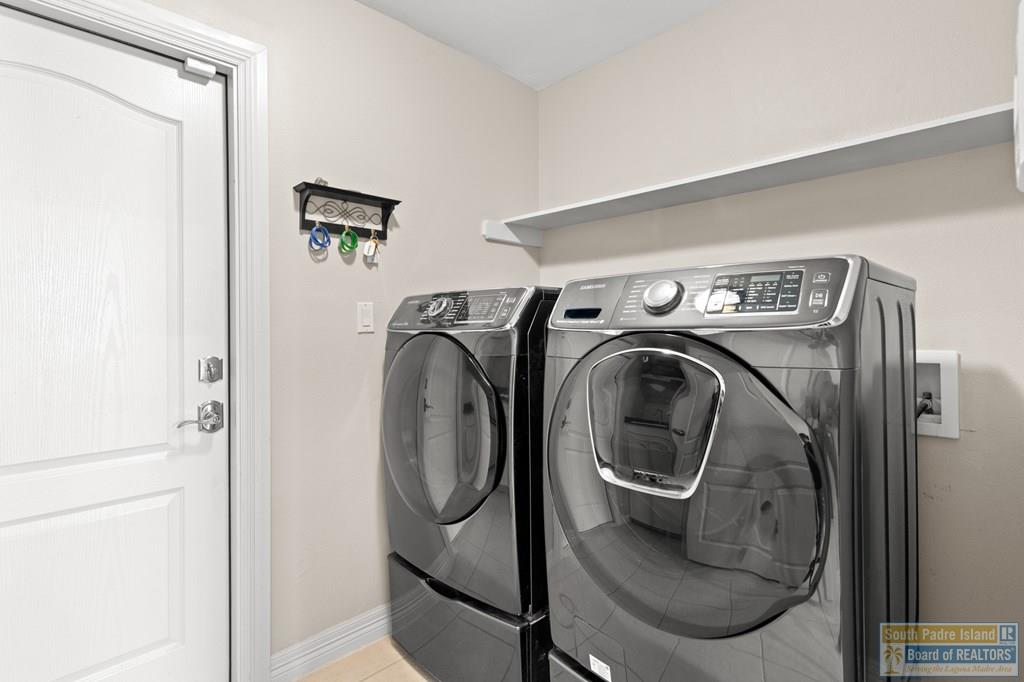
Laundry room with a dark front-loading washer and dryer beneath a long wall shelf.
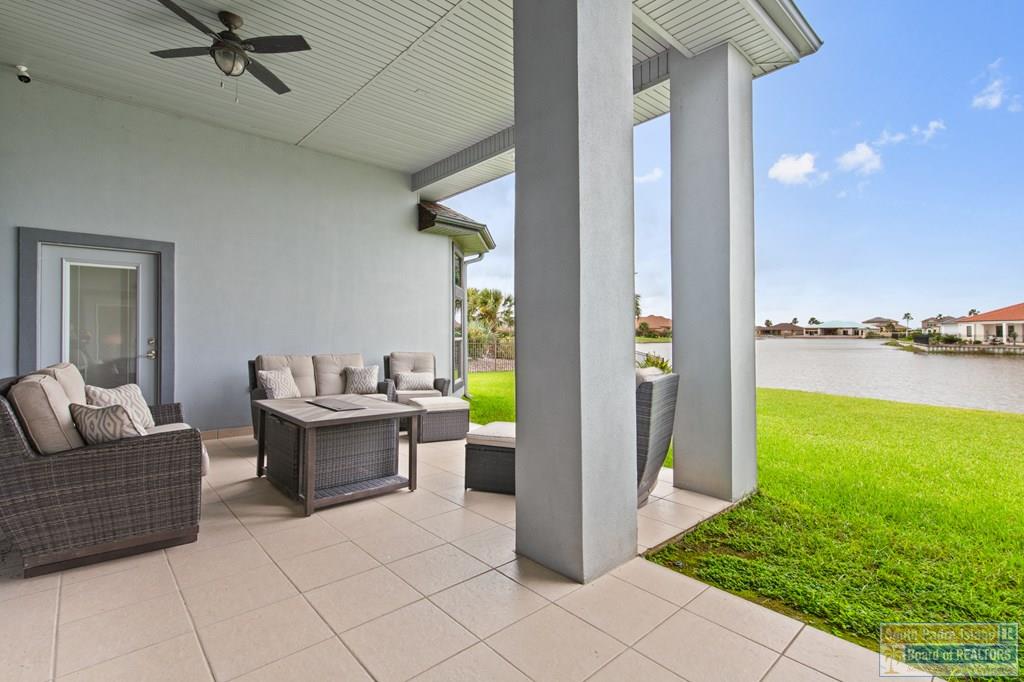
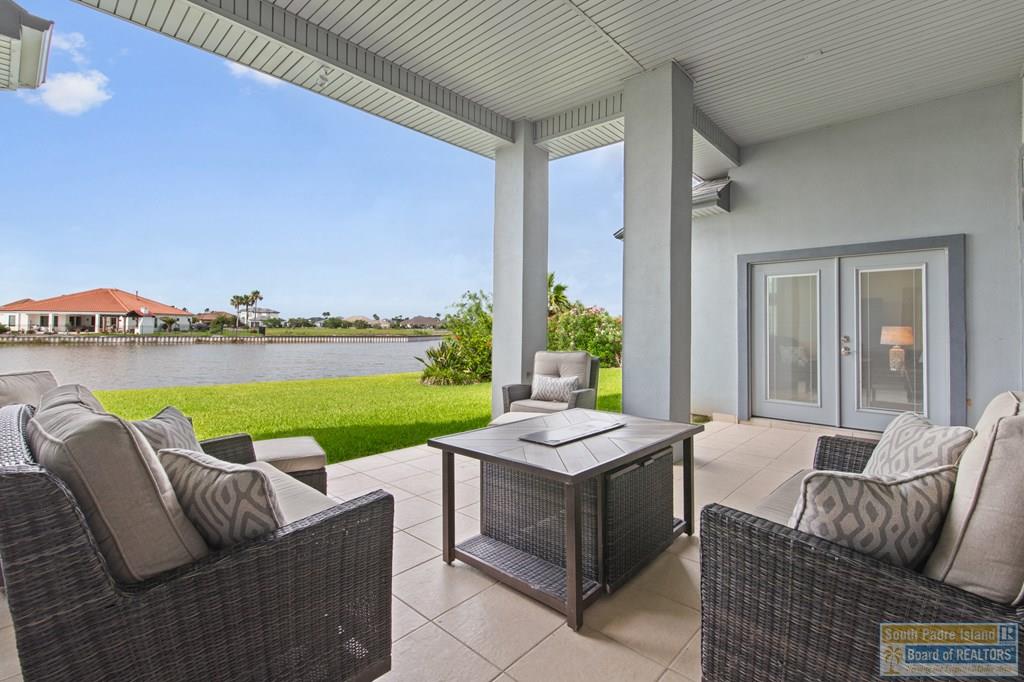
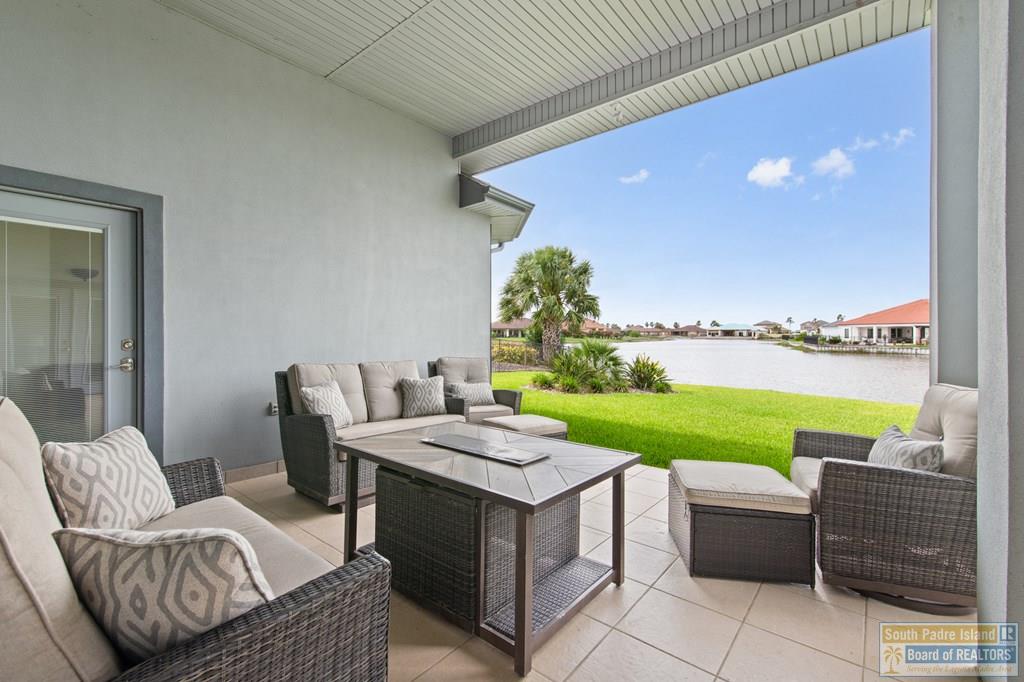
Covered patio with wicker seating and a ceiling fan overlooking a lawn and water.
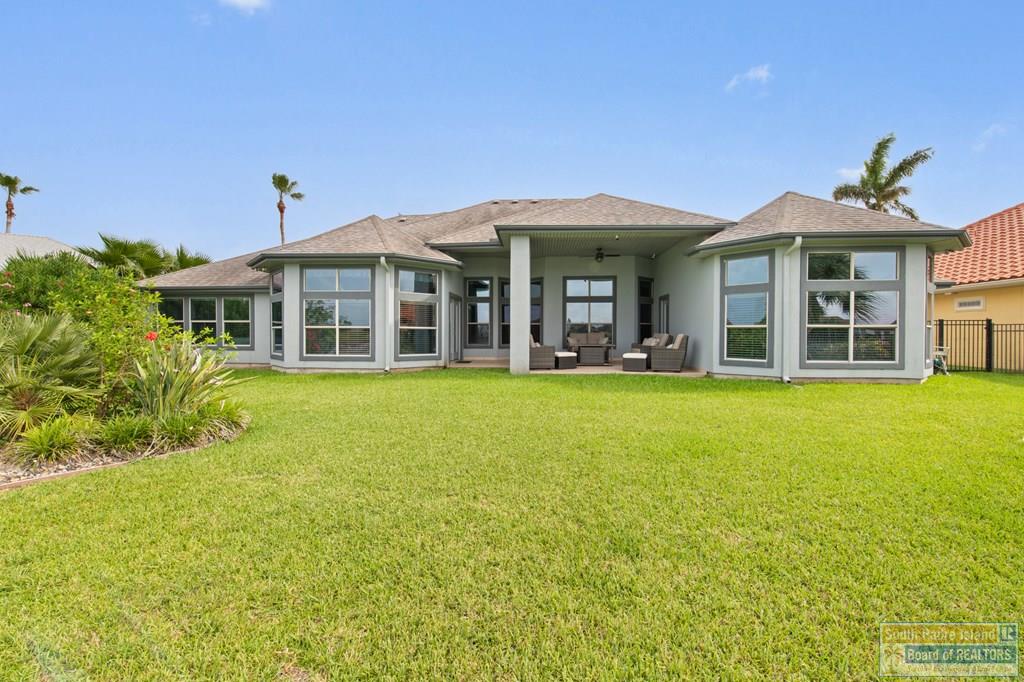
Rear of a gray home with a covered, furnished patio and broad green lawn.
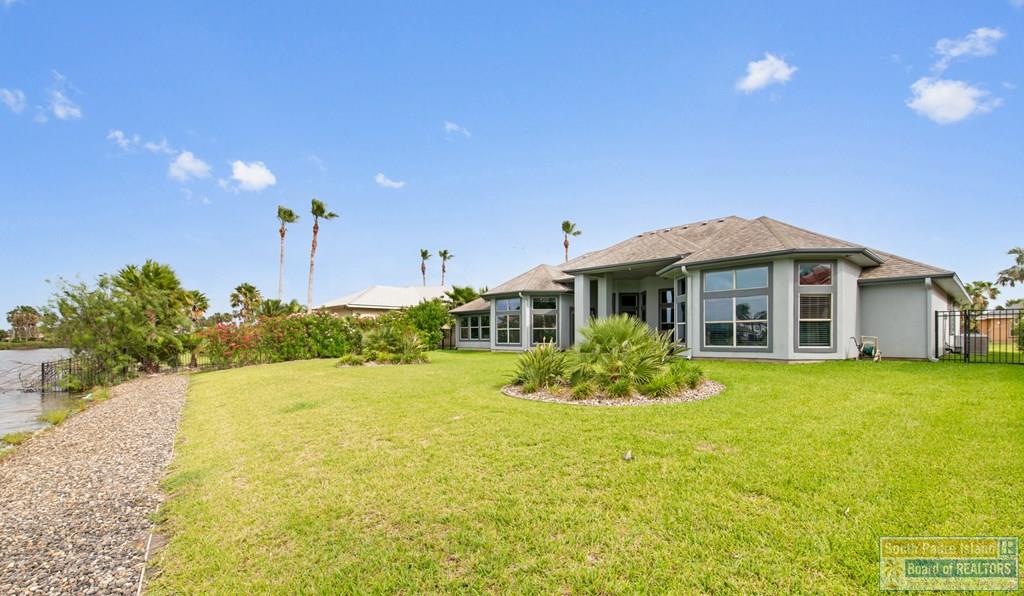
Gray single-story home with broad windows, a landscaped lawn, and canal along the left side.
Covered waterfront patio with wicker seating and a canal view.
Covered patio with wicker seating overlooking a canal.
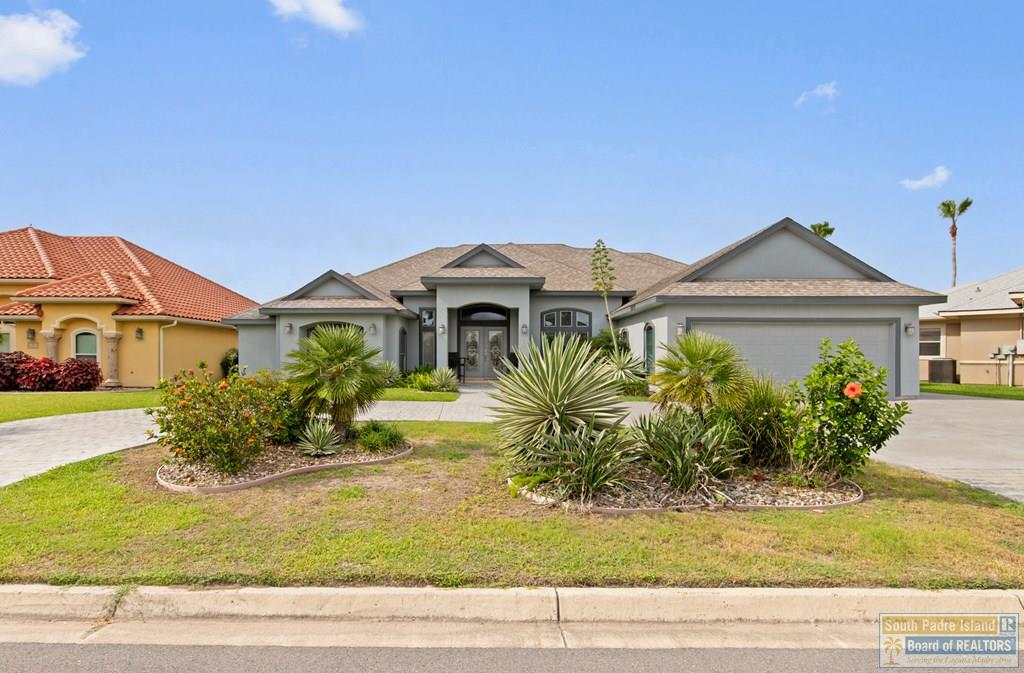
Gray single-story home with a two-car garage, arched entry, and landscaped front yard.
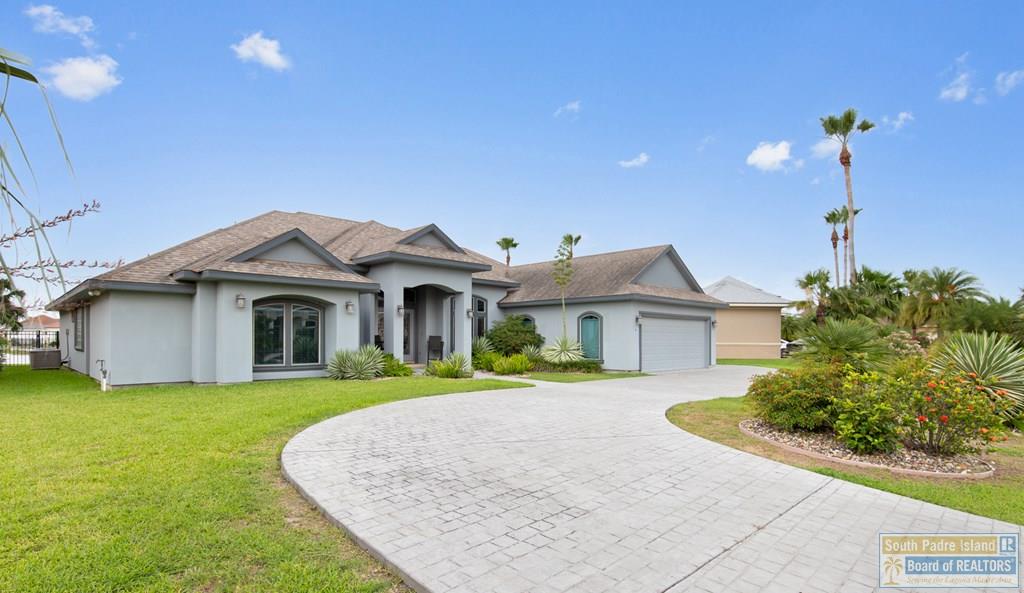
Gray stucco home with attached garage, curved paver driveway, and palm landscaping.
Aerial waterfront neighborhood with a red pin marking a home beside the canal.
Waterfront home on a canal, with its lot outlined in red and neighboring homes on either side.
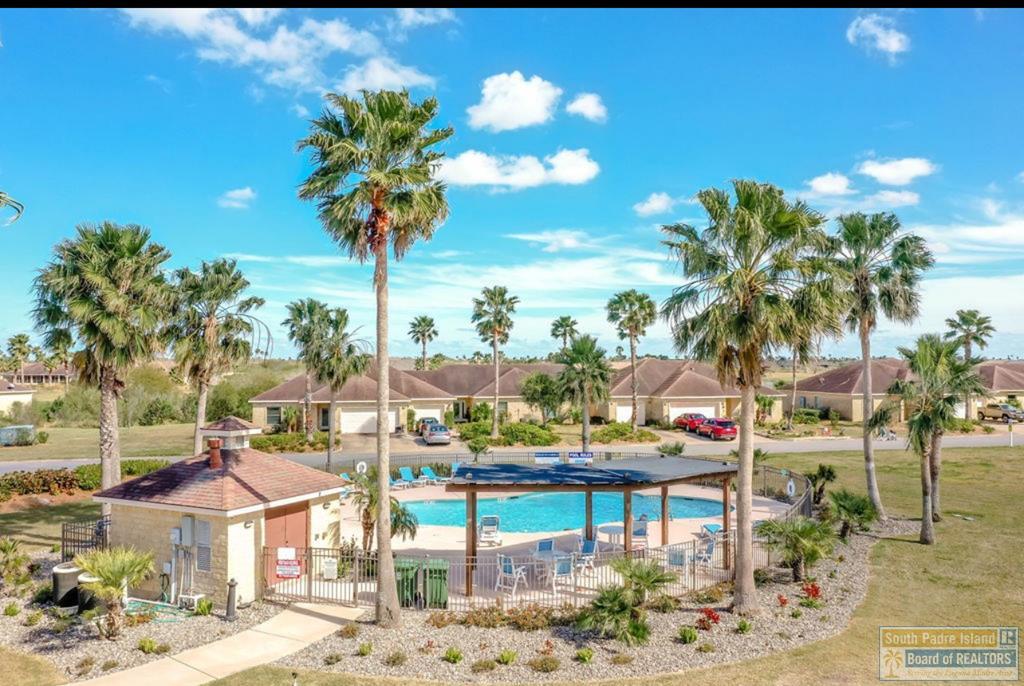
Outdoor community pool with a covered pavilion, palm trees, and neighboring homes.
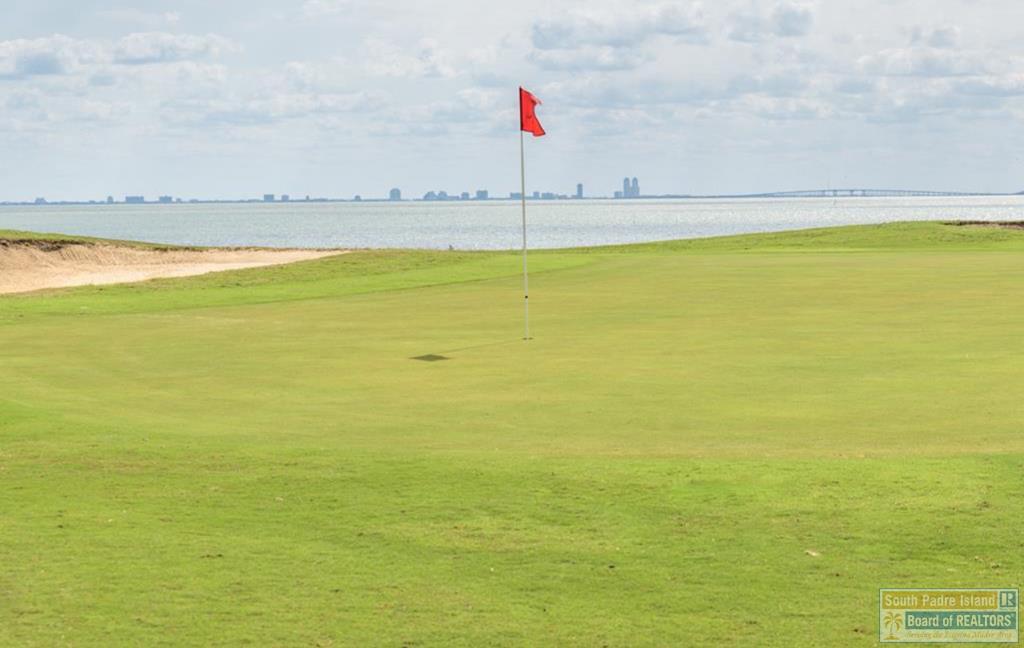
Waterfront golf green with a red flag, distant skyline, and bridge across the bay.
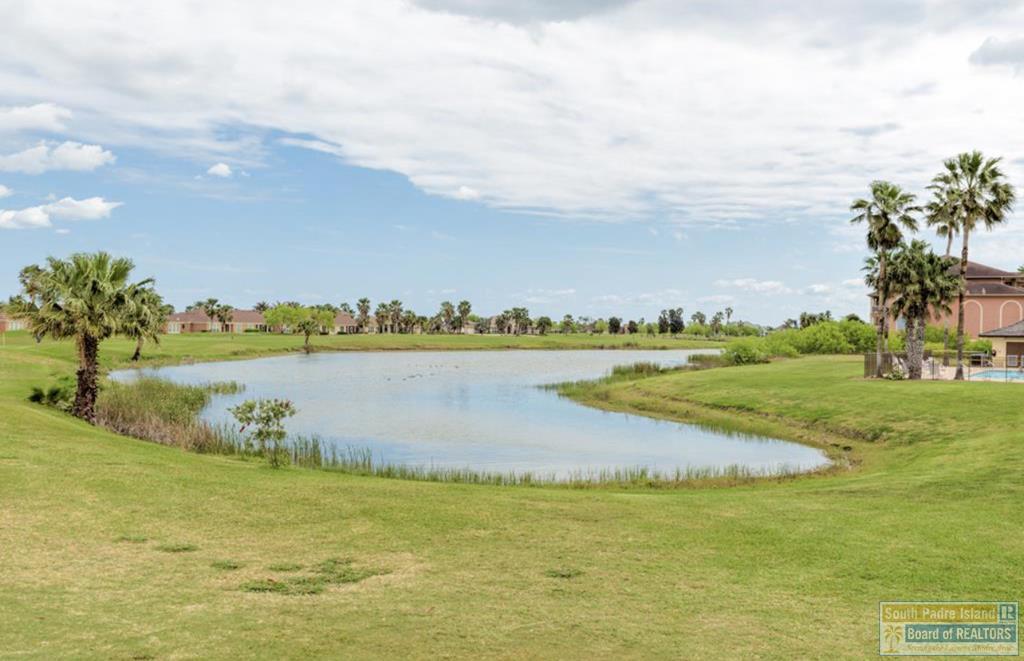
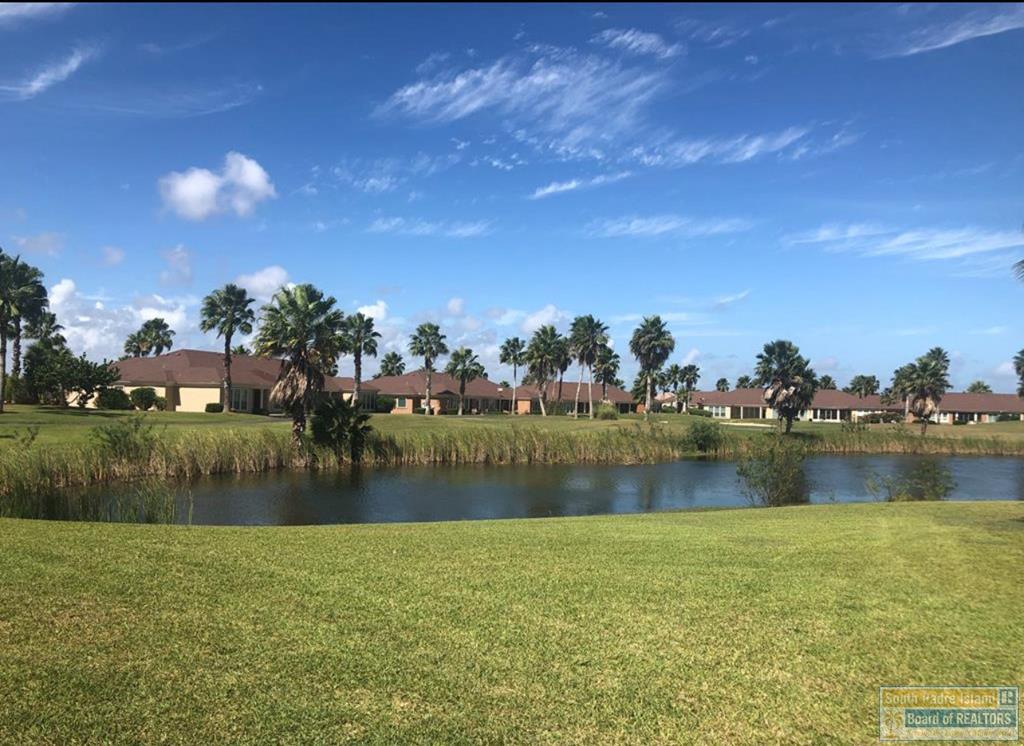
Pond with manicured grassy banks, palm trees, and homes in the distance.
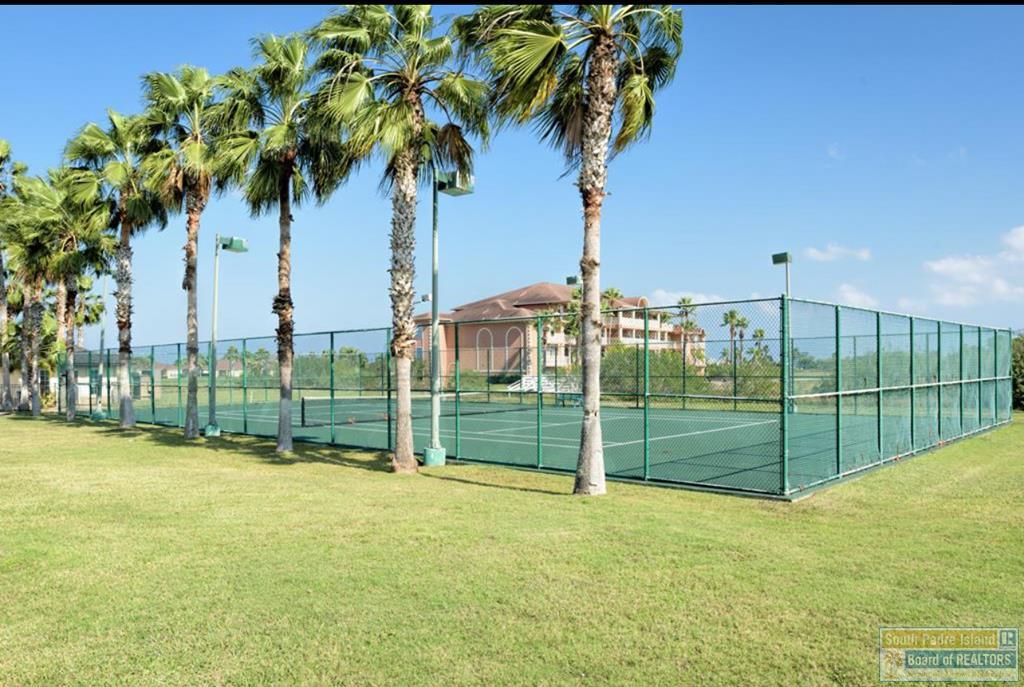
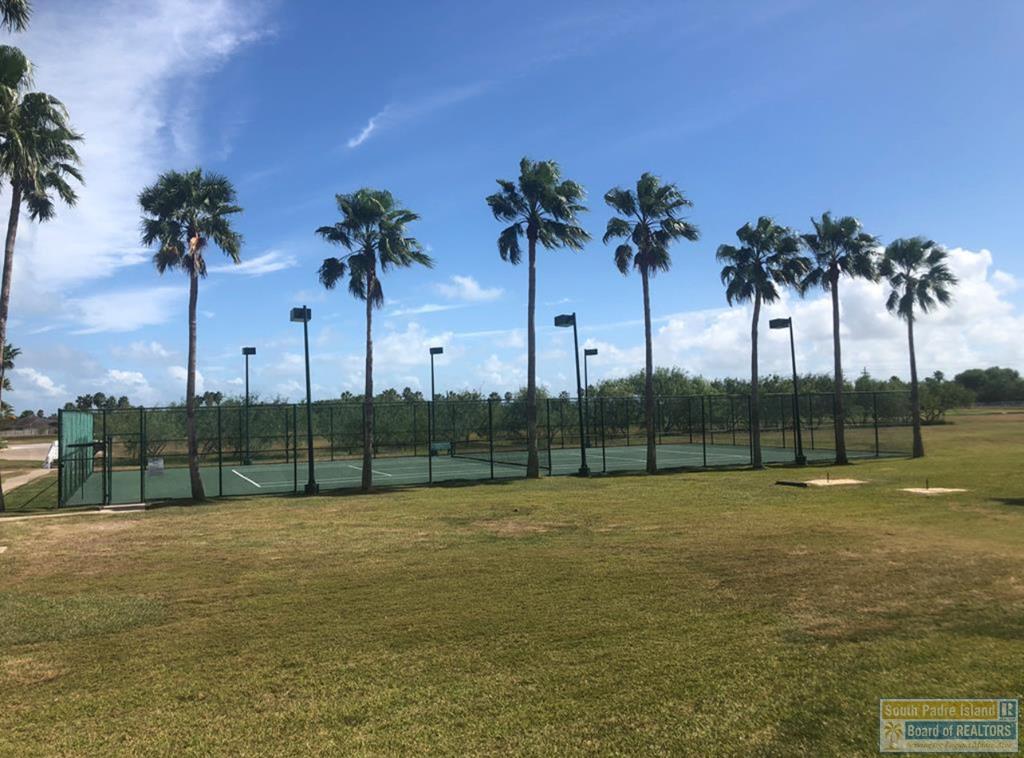
Fenced outdoor tennis courts lined with palm trees and surrounded by grass.
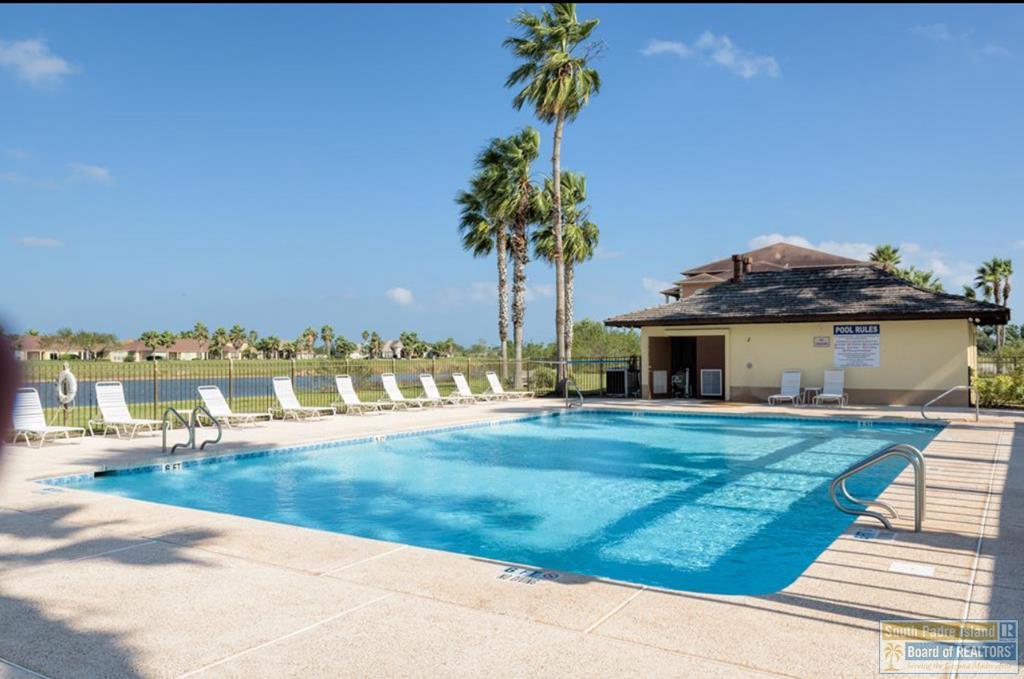
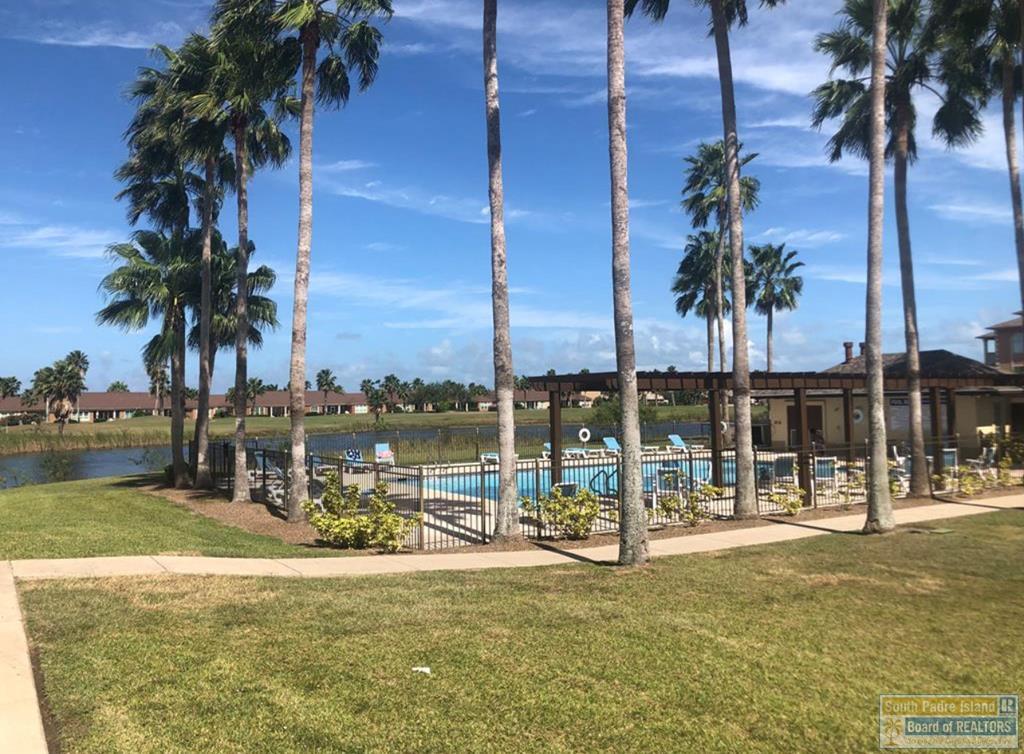
Outdoor swimming pool with a pool house, palm trees, lounge chairs, and a pond beyond the fence.
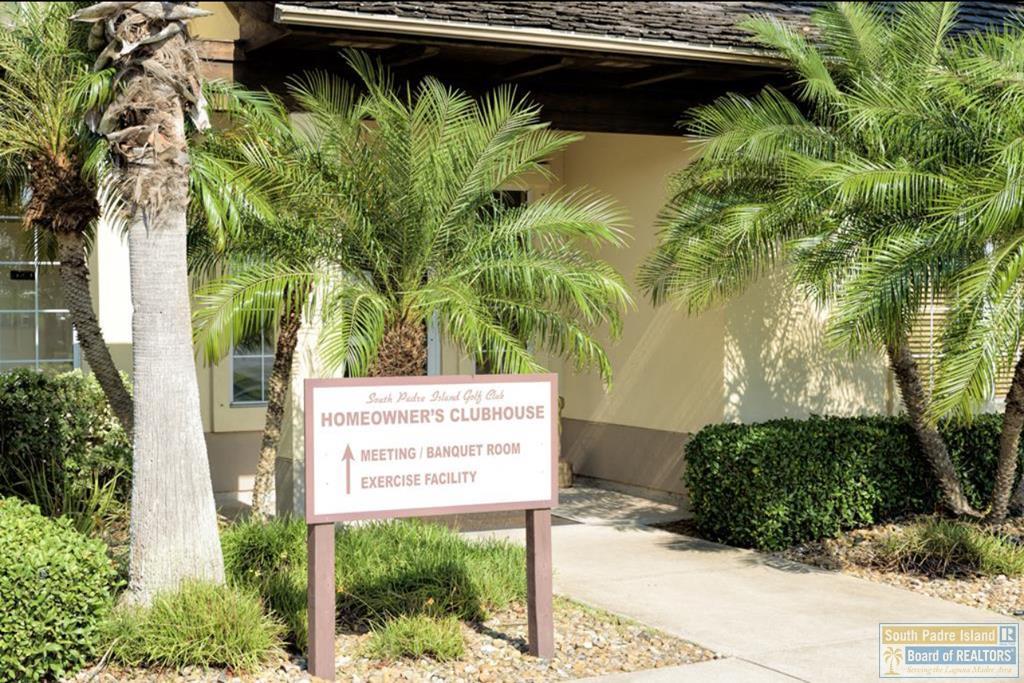
Homeowners clubhouse entrance framed by palm trees, with a sign for meeting rooms and an exercise facility.
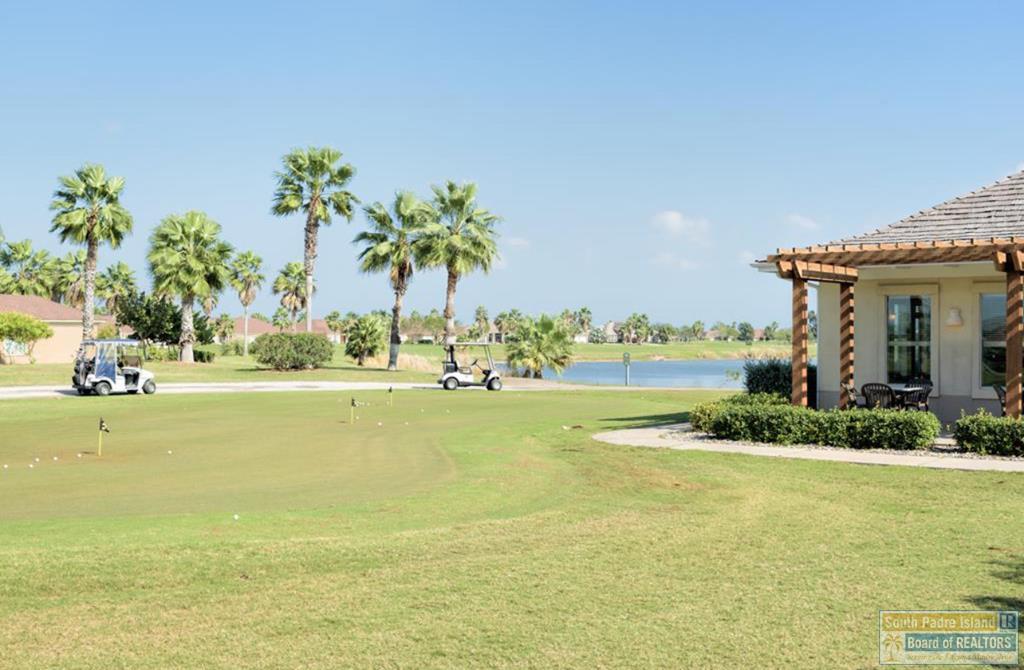
Golf course lawn with palm trees and golf carts beside a house patio and water.
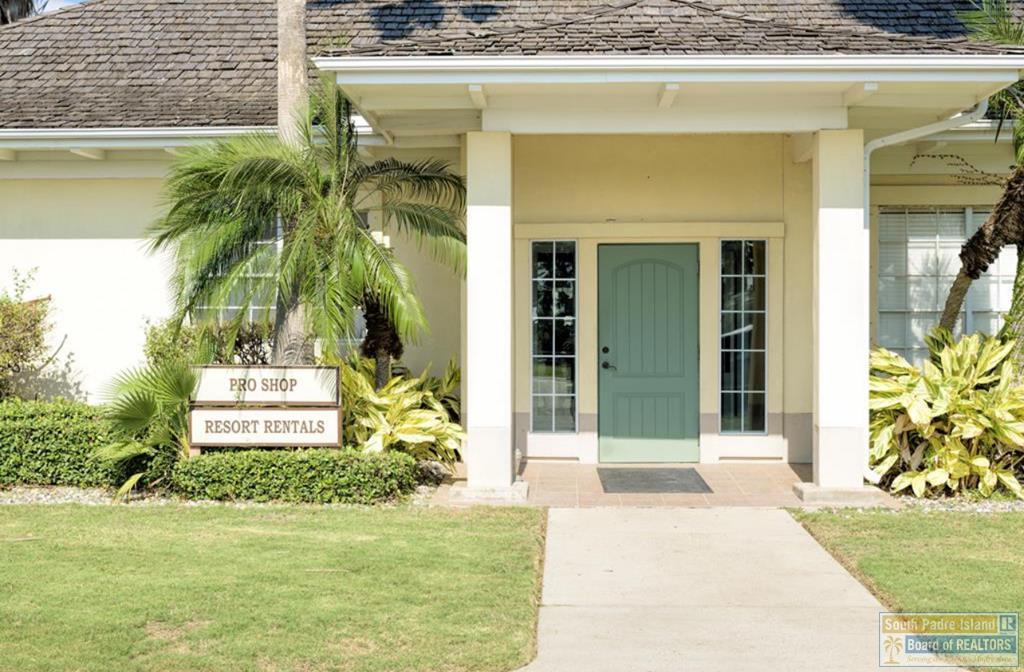
Building entrance with a pale green door, palm landscaping, and a pro shop and resort rentals sign.
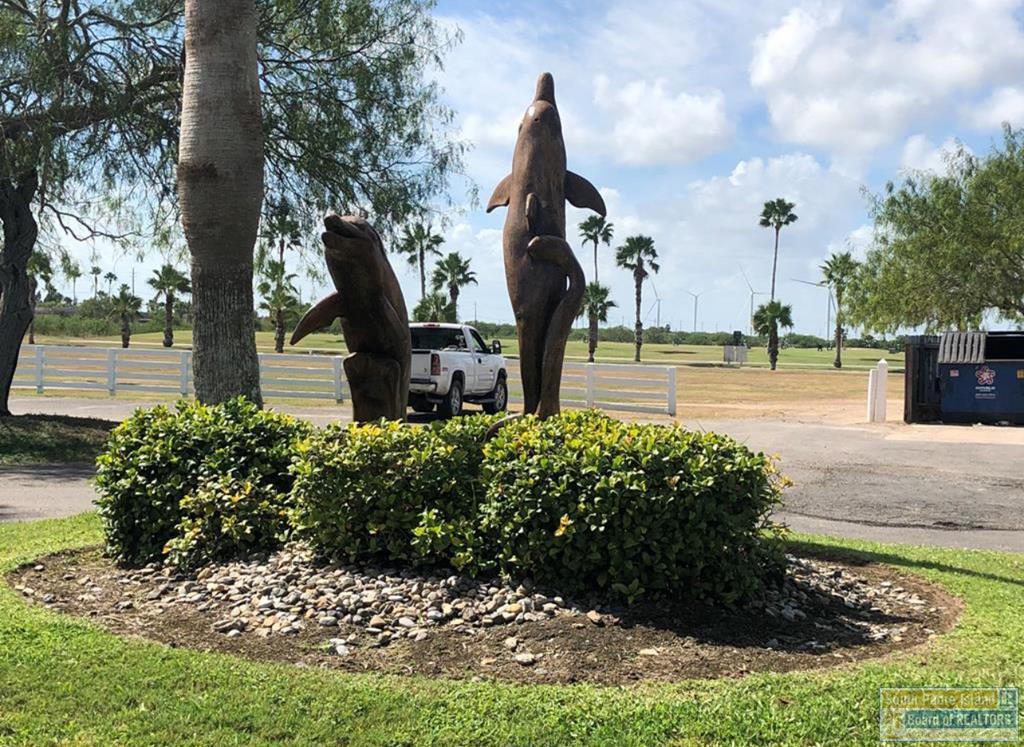
Entrance landscaping with two tall dolphin sculptures, trimmed hedges, palm trees, and a white fence.
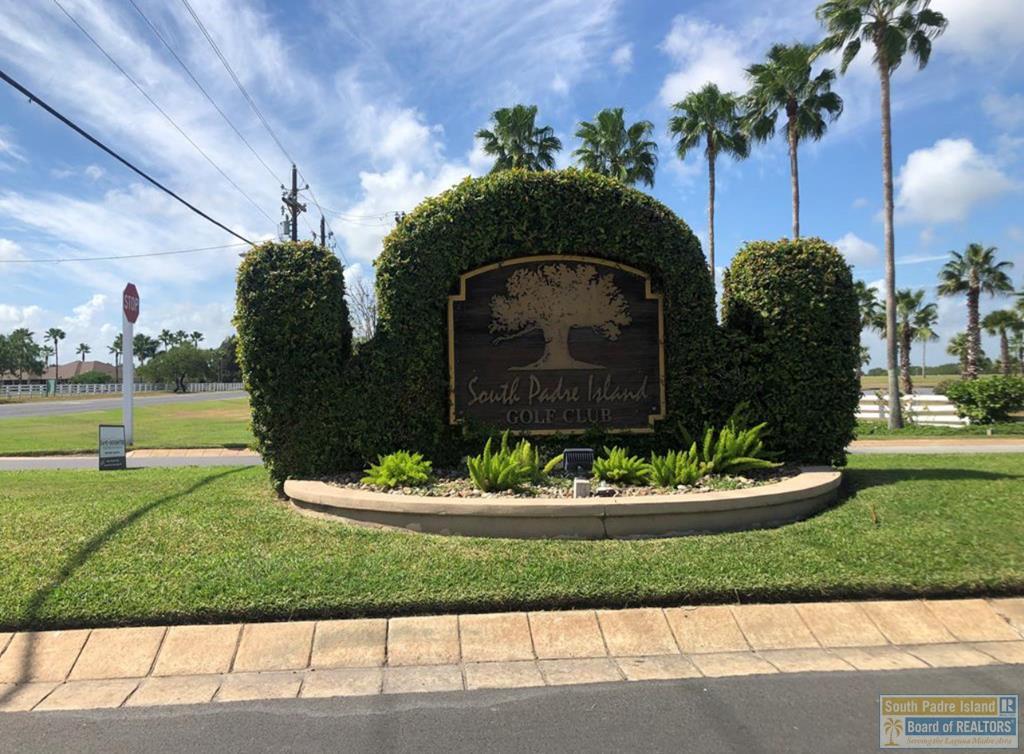
South Padre Island Golf Club entrance sign framed by trimmed hedges and palm trees.
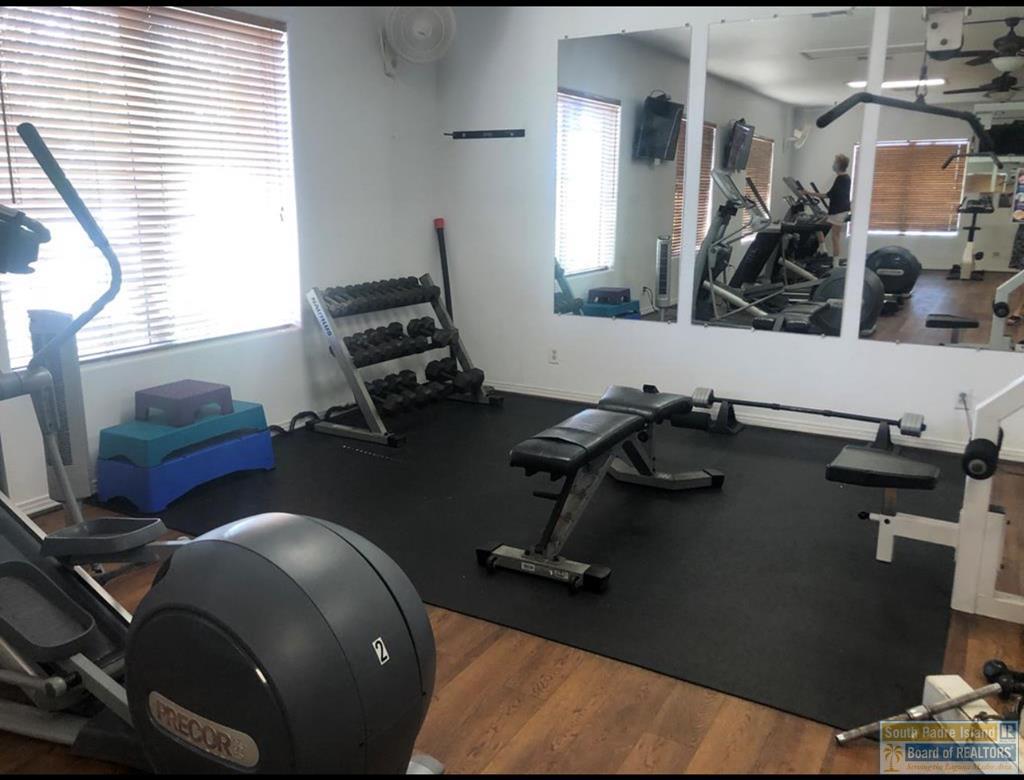
Fitness room with dumbbells, weight bench, cardio machines, and mirrored walls.
Fenced outdoor tennis courts lined with palm trees and court lights.
Golf course pond and lawn with palm trees and low homes across the water.
Outdoor pool beside a pond, enclosed by a fence and surrounded by tall palm trees.
SEE ALL PHOTOS
Aerial view of a canal-side home with a landscaped front yard and curved driveway.
Aerial view of waterfront homes along a canal, with a red marker over one house.
Aerial view of a waterfront neighborhood, with a red pin marking a canal-side home.
Aerial view of a landscaped waterfront home with a gray roof and neighboring houses.
Aerial view of a waterfront home with a curved driveway and red outline around the property.
Bedroom with a dark wood bed, blue striped bedding, tray ceiling, and walk-in closet.
Bathroom with a dark granite vanity and oval sink beside a tiled shower with chrome fixtures.
Bright bedroom with a large wooden bed, tray ceiling, blue rugs, and tall windows.
Furnished bedroom with a carved wooden bed beneath a tray ceiling and ceiling fan.
Bathroom with a glass-enclosed shower, raised soaking tub, and large glass-block windows.
Bathroom with a white vanity, black countertop, large mirror, and doorway to a walk-in closet.
Walk-in closet with built-in white shelving, hanging rods, and a full-length mirror.
Bathroom vanity with black granite countertop, white sink, chrome faucet, and large framed mirror.
Bright office with a desk, three windows, tiled floor, and ceiling fan.
Bathroom with a dark vanity, large mirror, and tiled shower behind an ocean-themed curtain.
Bathroom vanity with black granite counter and large mirror, opening to a bright sitting area overlooking water.
Walk-in closet with built-in shelves, hanging rods, and light tile flooring.
Walk-in closet with built-in hanging rods, white shelving, and beige tile flooring.
Dining room with a dark wood table, patterned rugs, and a tray ceiling with ceiling fan.
Dining room with a dark wood table beneath a high tray ceiling, opening into the living area.
Furnished dining room with a dark wood table, patterned rug, and tall windows.
Dining room with a wooden table and chairs, opening onto a bright kitchen.
Home office with built-in dark cabinetry, a desk, and tall windows.
Modern kitchen with gray lower cabinets, a black cooktop, and a built-in double oven.
Kitchen with white and gray cabinetry, stainless appliances, and a large island with a double-basin sink.
Kitchen with gray cabinetry, a large island, stainless steel appliances, and arched openings to dining areas.
Kitchen with a large gray island, white cabinets, stainless steel appliances, and arched openings to the living area.
Kitchen with a large gray island, light stone counters, white cabinetry, and stainless steel appliances.
Dining nook with a round table, two black chairs, and large windows with blinds.
Furnished living room with gray sofas, a dark wood entertainment unit, and a tray ceiling.
Living room with gray sofas, dark wood furniture, tall windows, and a tray ceiling.
Living room with gray seating, dark wood tables, large windows, and a tray ceiling.
Laundry room with a dark front-loading washer and dryer beneath a long wall shelf.
Covered patio with wicker seating and a ceiling fan overlooking a lawn and water.
Rear of a gray home with a covered, furnished patio and broad green lawn.
Gray single-story home with broad windows, a landscaped lawn, and canal along the left side.
Covered waterfront patio with wicker seating and a canal view.
Covered patio with wicker seating overlooking a canal.
Gray single-story home with a two-car garage, arched entry, and landscaped front yard.
Gray stucco home with attached garage, curved paver driveway, and palm landscaping.
Aerial waterfront neighborhood with a red pin marking a home beside the canal.
Waterfront home on a canal, with its lot outlined in red and neighboring homes on either side.
Outdoor community pool with a covered pavilion, palm trees, and neighboring homes.
Waterfront golf green with a red flag, distant skyline, and bridge across the bay.
Pond with manicured grassy banks, palm trees, and homes in the distance.
Fenced outdoor tennis courts lined with palm trees and surrounded by grass.
Outdoor swimming pool with a pool house, palm trees, lounge chairs, and a pond beyond the fence.
Homeowners clubhouse entrance framed by palm trees, with a sign for meeting rooms and an exercise facility.
Golf course lawn with palm trees and golf carts beside a house patio and water.
Building entrance with a pale green door, palm landscaping, and a pro shop and resort rentals sign.
Entrance landscaping with two tall dolphin sculptures, trimmed hedges, palm trees, and a white fence.
South Padre Island Golf Club entrance sign framed by trimmed hedges and palm trees.
Fitness room with dumbbells, weight bench, cardio machines, and mirrored walls.
Fenced outdoor tennis courts lined with palm trees and court lights.
Golf course pond and lawn with palm trees and low homes across the water.
Outdoor pool beside a pond, enclosed by a fence and surrounded by tall palm trees.
For Sale

6 Country Club Dr.

6 Country Club Dr., Laguna Vista, TX 78578

$625,000
Beautiful custom-built 3BR/3.5BA lakeside home in the South Padre Island Golf Community. Features include an updated modern kitchen with granite countertops, custom cabinetry, walk-in pantry, and stainless-steel appliances. Spacious primary suite with lake views, dual vanities, and jetted tub. Each guest bedroom has a private ensuite bath. Home includes water filtration, reverse osmosis system, and whole-home Generac generator. Enjoy lake views, native landscaping, and birdlife from the covered porch. A must-see--schedule your showing today!

3
beds

4
baths

3,083 Sq.Ft. LIVING AREA

0.32 Acres lot

Laura  Stathopoulos

Laura Stathopoulos

Features & Amenities

Interior

  • total bedrooms3
  • Total bathrooms4
  • full bathrooms3
  • half bathroom1
  • Flooring Tile
  • APPLIANCES Cooktop, Dishwasher, Microwave, Oven, Refrigerator, Stove, Washer/Dryer, Water Purifier, Water Softener
  • other interior Features High Speed Internet, All Bedrooms Same Level, Cabinets-Custom, Ceiling Fan(s), High Ceilings, Kitchen Island, Walk-In Closet(s)

Area & Lot

  • Status For Sale
  • Living Area3,083 Sq.Ft.
  • Total Area3,083 Sq.Ft.
  • Lot Area0.32 Acres
  • MLS® ID106366
  • TypeResidential
  • YEAR BUILT2007
  • NeighborhoodLaguna Vista
  • View DescriptionGolf Course-Lake View
  • School DistrictPoint Isabel ISD

Exterior

  • STORIES1
  • Garage Space2.0
  • utilitiesElectricity Connected, Water Connected, Sewer Connected, Water District
  • PoolHeated, Outdoor Pool
  • roofComposition
  • lot featuresOther Acreage Range (See Remarks)
  • parkingDouble Attached Garage, Golf Cart Garage, Garage Door Opener
  • HEAT TYPEElectric
  • AIR CONDITIONINGCentral Air
  • SubstructureSlab
  • security Features24 Hour Security

Financial

  • Sales Price$625,000
  • Real Estate Tax $10,428/yr
  • HOA $257/3 mos
  • Zoning A-R
View Virtual Tour
Aerial view of waterfront homes along a canal, with a red marker over one house.

Schedule a Showing

We would love to show you our beautiful property. Please select your preferred date and time below. An agent will be in touch shortly to confirm your appointment.

Schedule a Showing

We would love to show you our beautiful property. Please select your preferred date and time below. An agent will be in touch shortly to confirm your appointment.

Thank you for your interest in 6 Country Club Dr., Laguna Vista, TX 78578. We are reviewing your request and will be in touch shortly!

Mortgage Calculator

Estimate your monthly mortgage payment, including the principal and interest, property taxes, and HOA. Adjust the values to generate a more accurate rate.

All estimates are provided for informational purposes only. Actual amounts may vary.
$0,000 Your Payment 20 15 65
$0,000 Your Payment

Laguna Vista

Explore

Making Every Move the Right One

Blue Heron Realty is your trusted partner, committed to helping you achieve your real estate goals while nurturing connections that truly matter. Join them on this transformative journey and experience real estate in a whole new light. Let’s combine your dreams with proven expertise to create a future you’ll love.

Follow Maggie on Instagram