Search
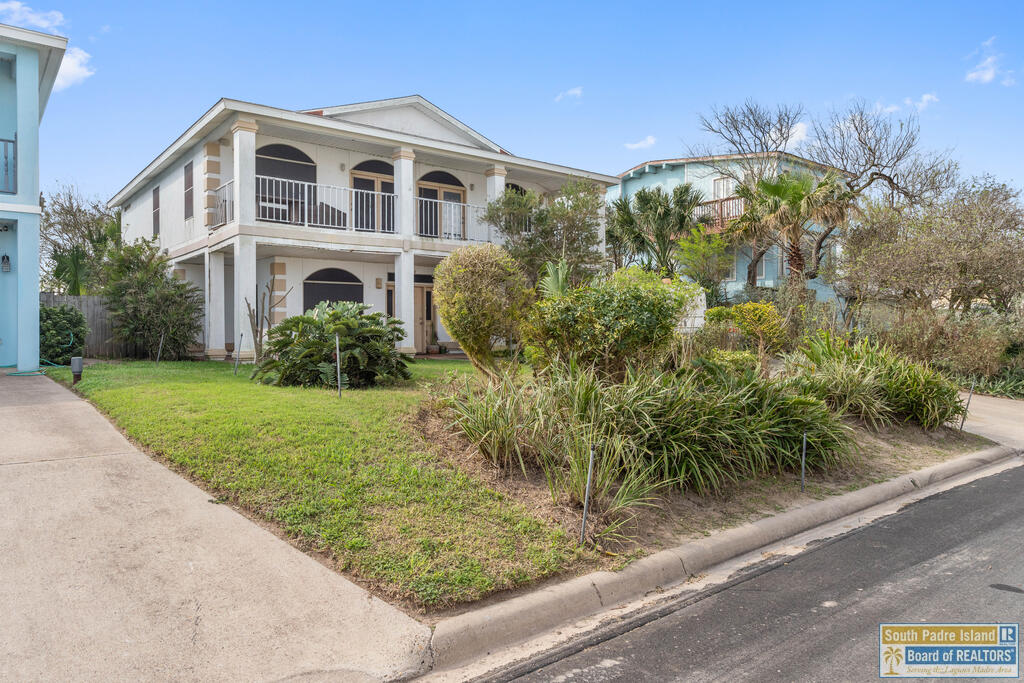
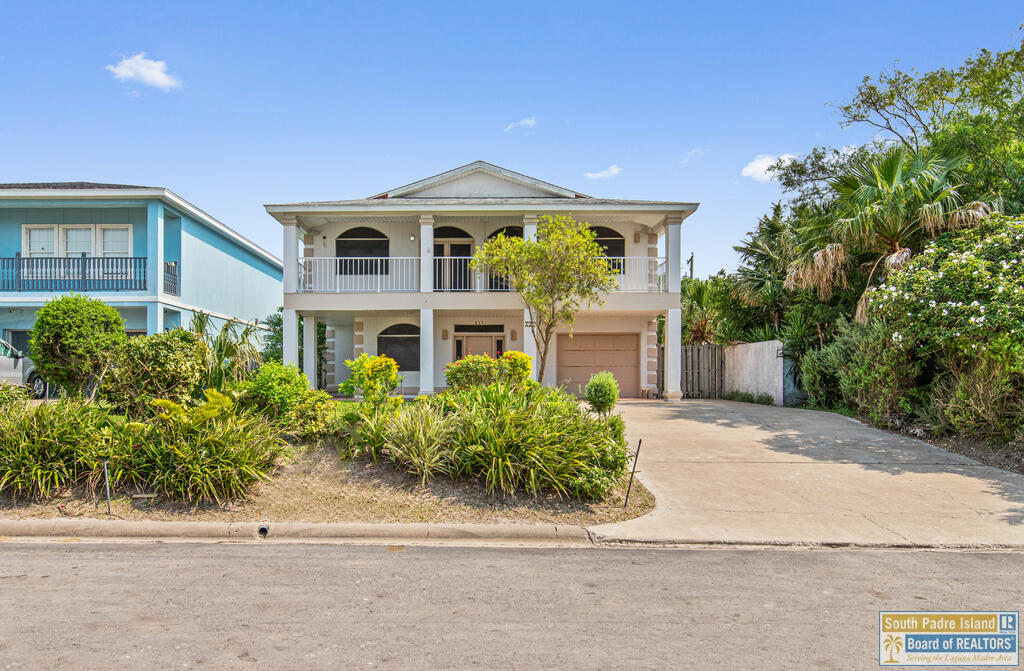
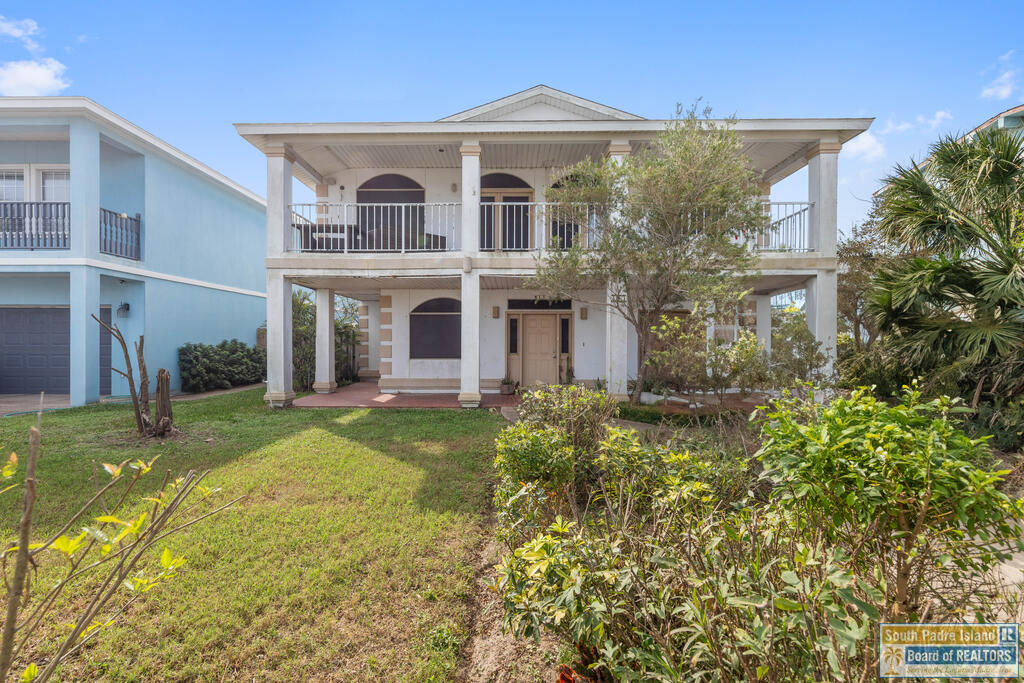
Two-story light-colored home with covered balconies, arched openings, and landscaped front yard.
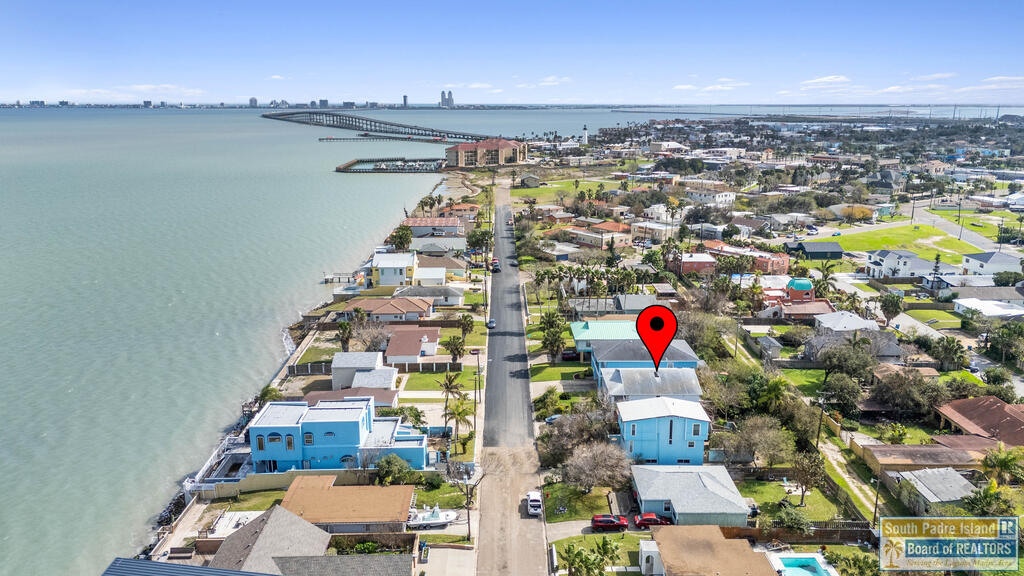
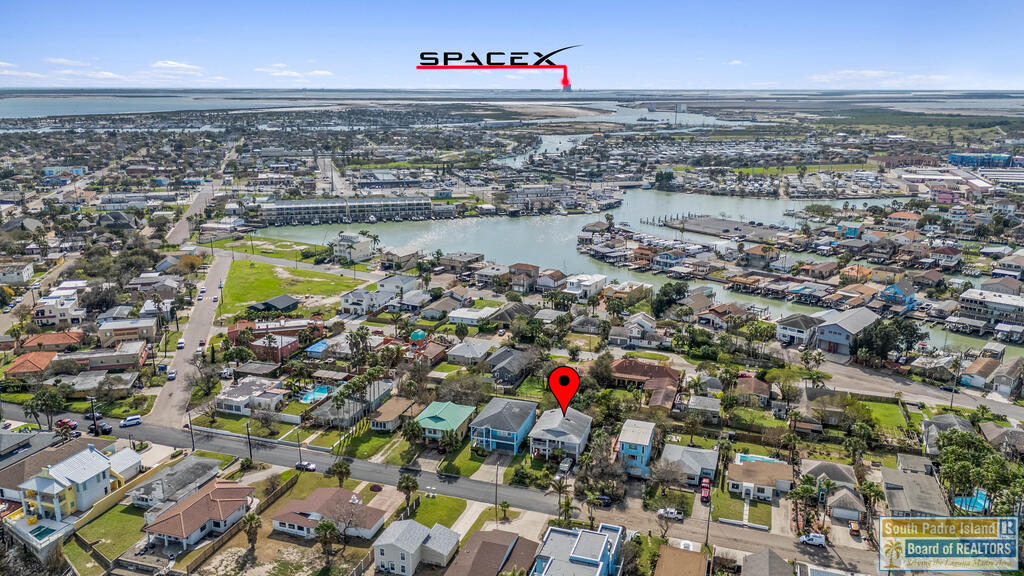
Aerial view of 813 North Shore beside the bay, marked with a red pin; a bridge spans the water in the distance.
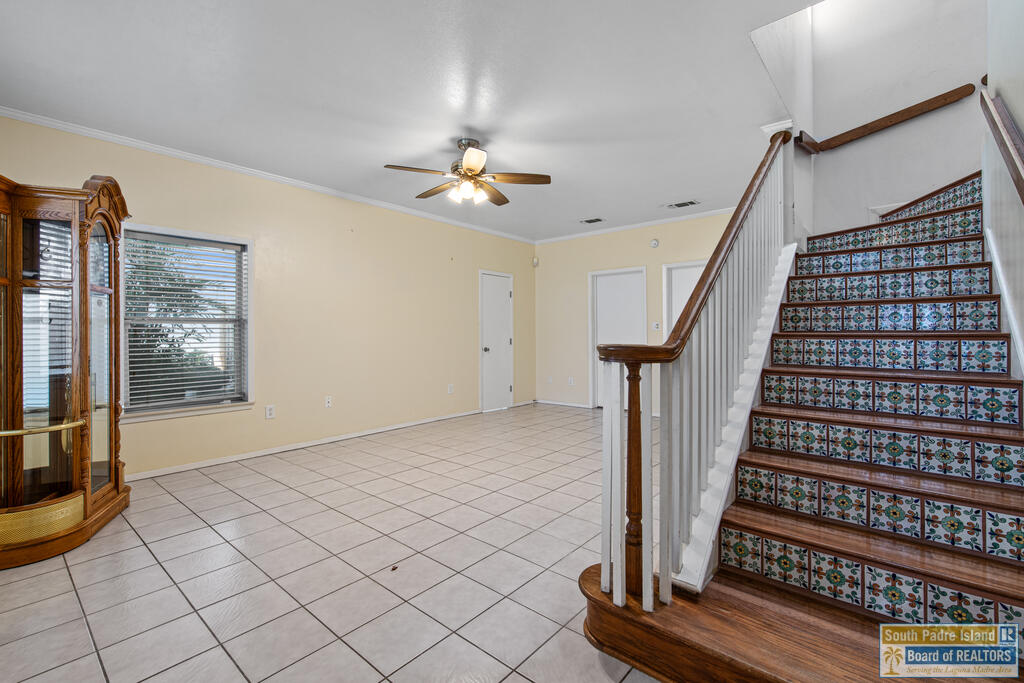
Tiled entry and living area with a patterned staircase and wooden handrail.
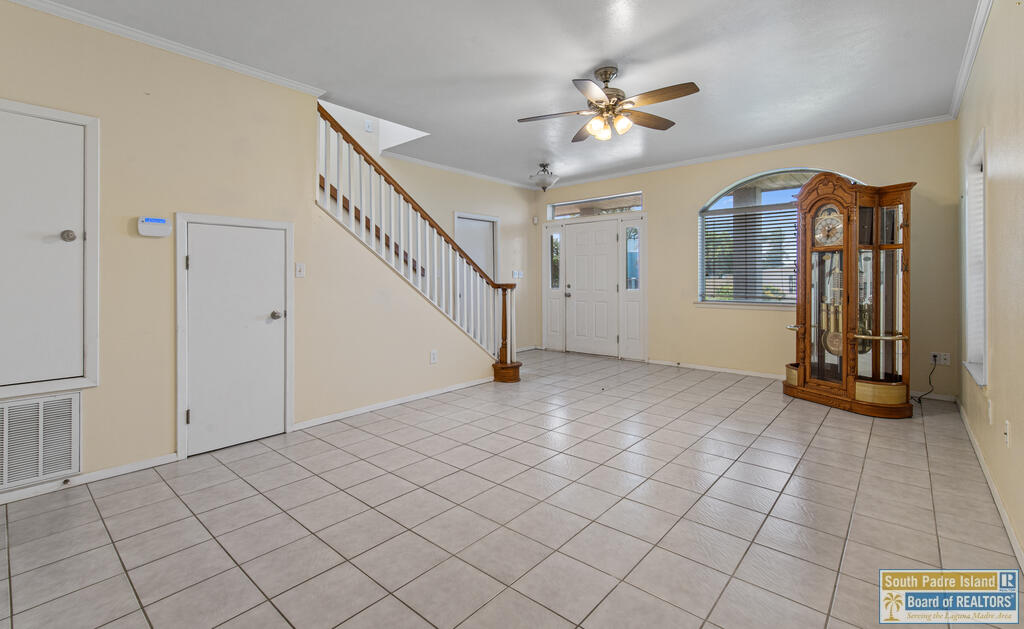
Vacant tiled living area with a staircase, front door, and wooden grandfather clock.
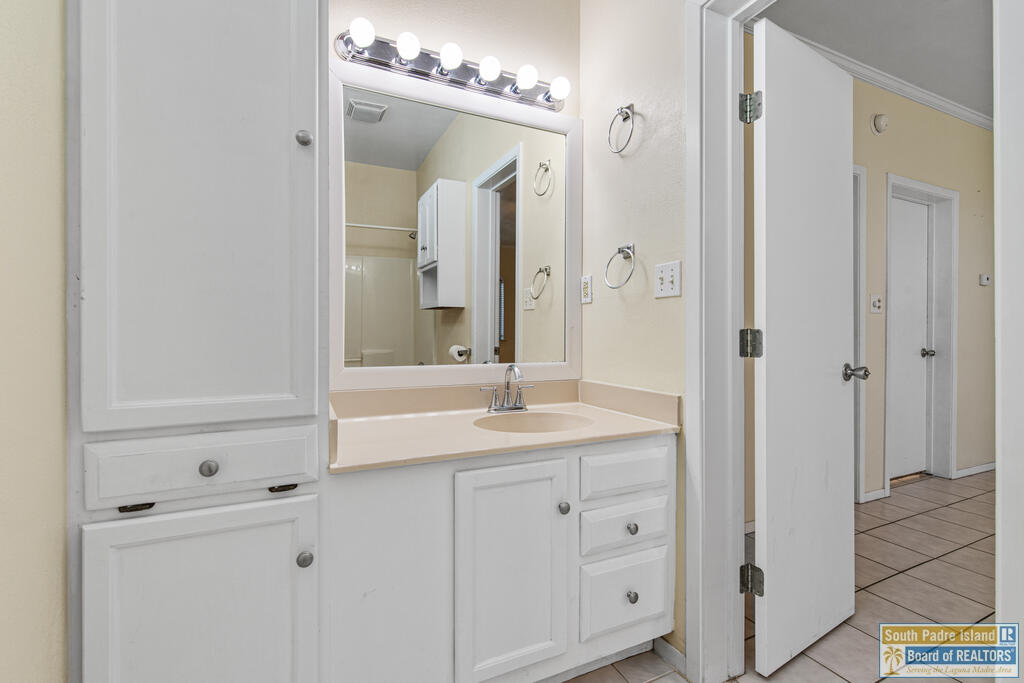
Bathroom with a white storage vanity, beige countertop, and large illuminated mirror.
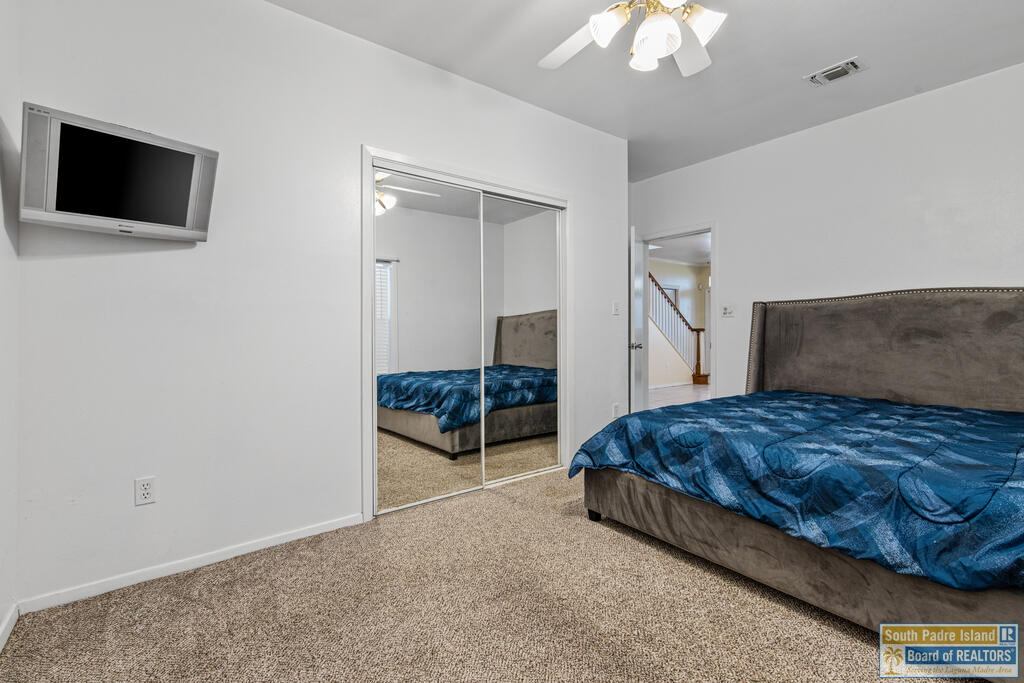
Furnished bedroom with blue bedding, mirrored closet doors, beige carpet, and a wall-mounted television.
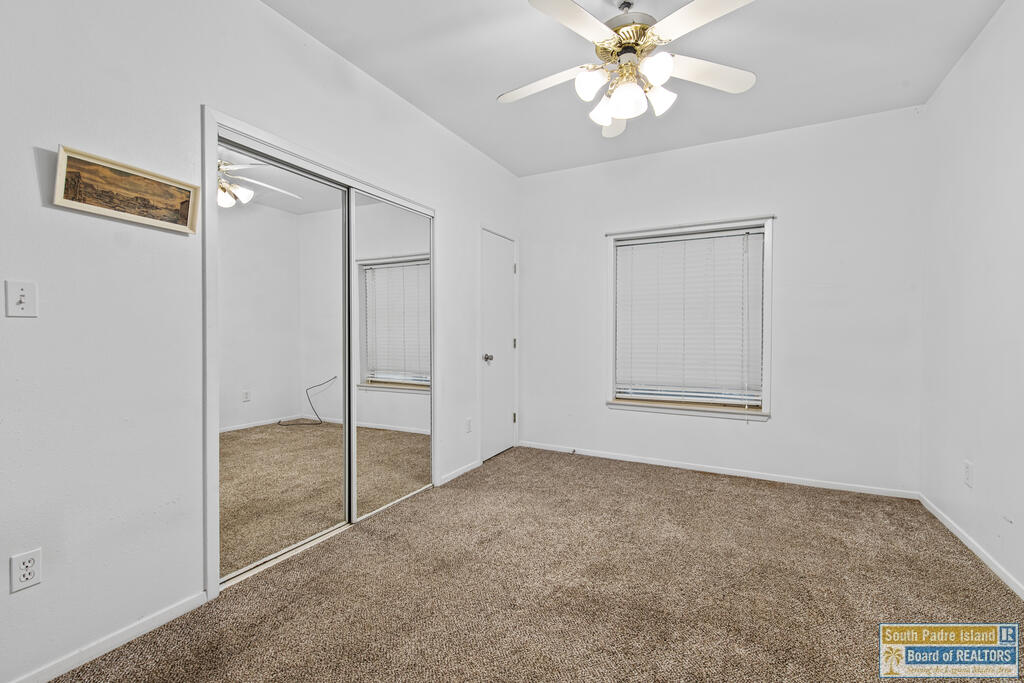
Empty bedroom with mirrored closet doors, beige carpet, and a ceiling fan with lights.
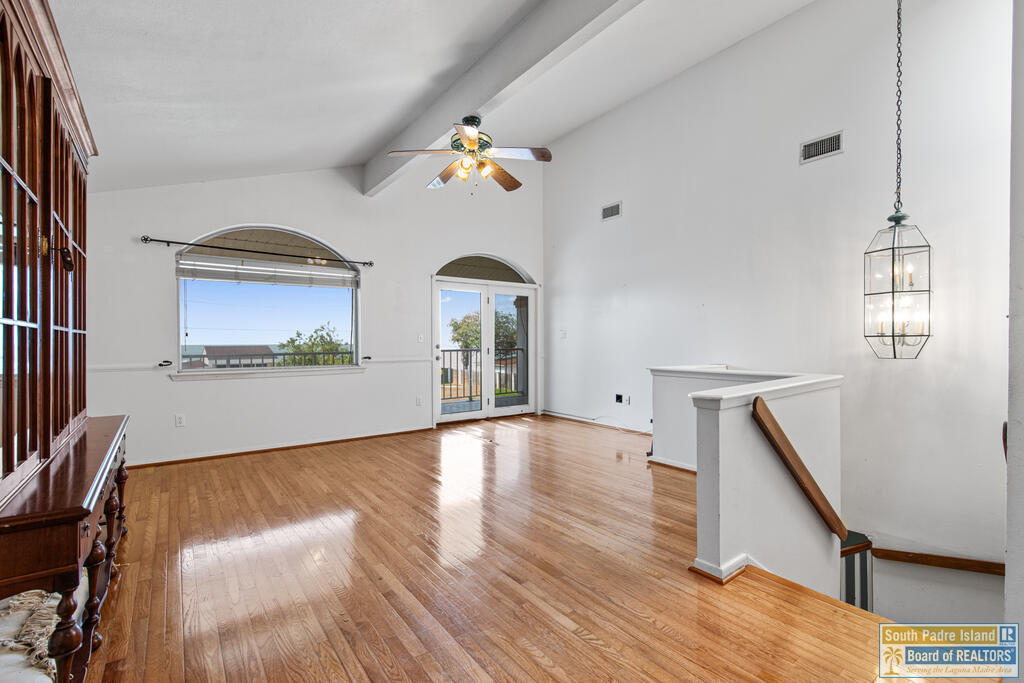
Vacant living room with vaulted ceiling, hardwood floors, arched window, and glass balcony doors.
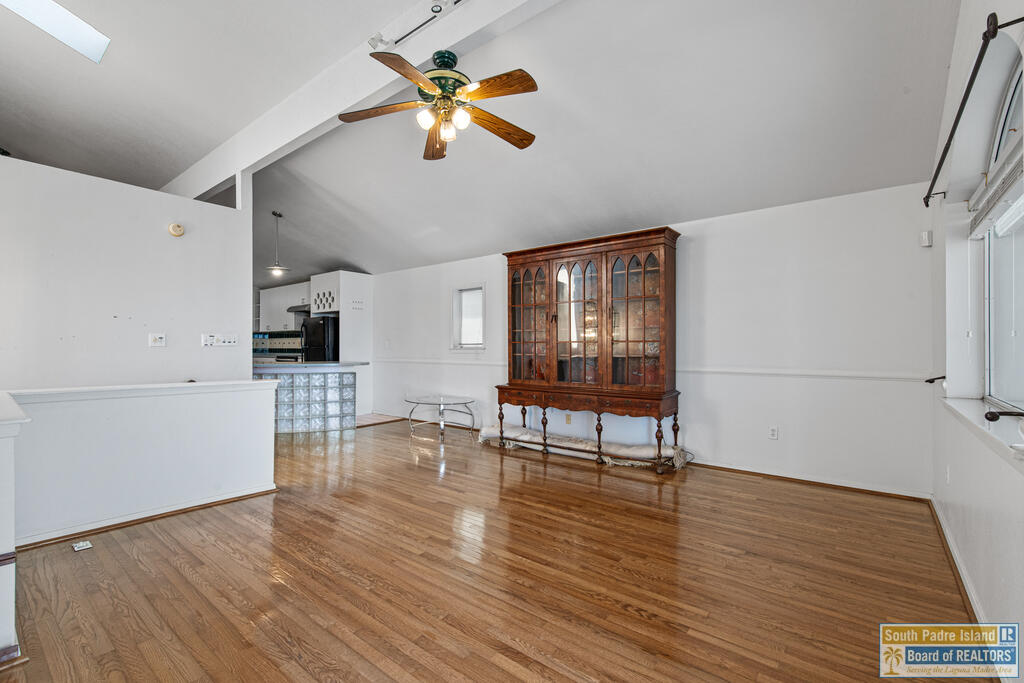
Living and dining area with hardwood floors, a glass-front china cabinet, and a ceiling fan.
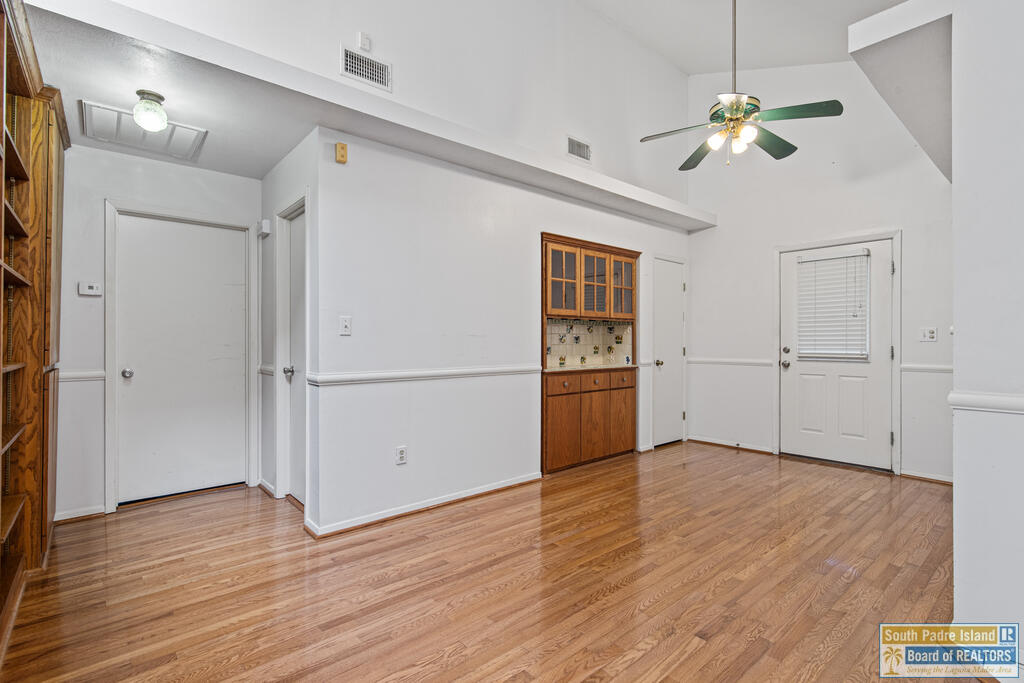
Vacant room with wood floors, built-in wooden cabinetry, and a ceiling fan.
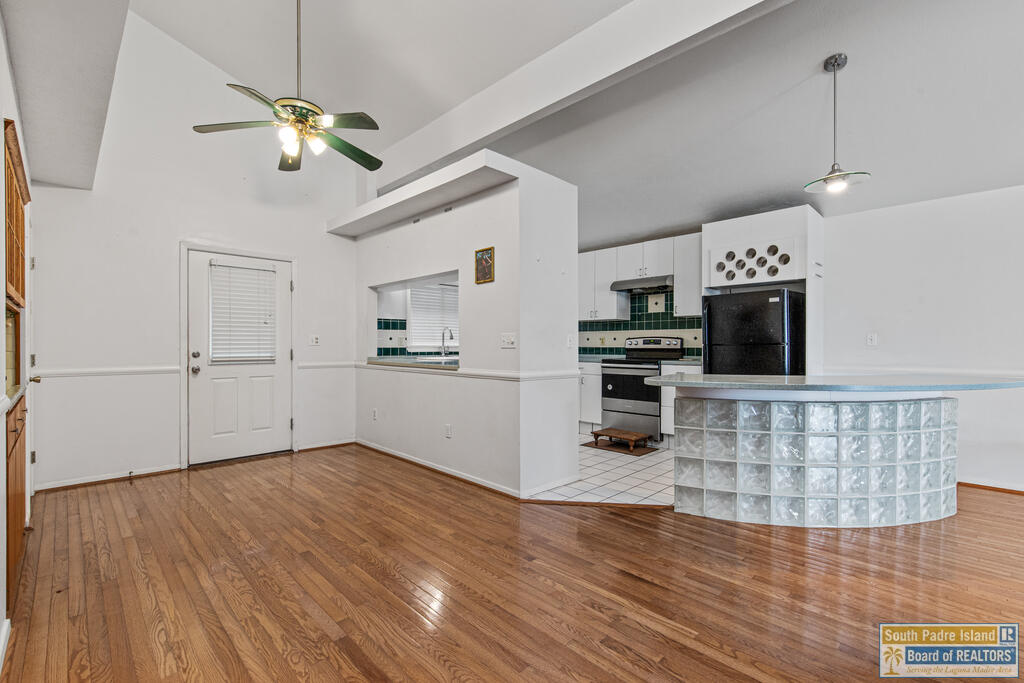
Open kitchen and living area with hardwood floors and a curved glass-block counter.
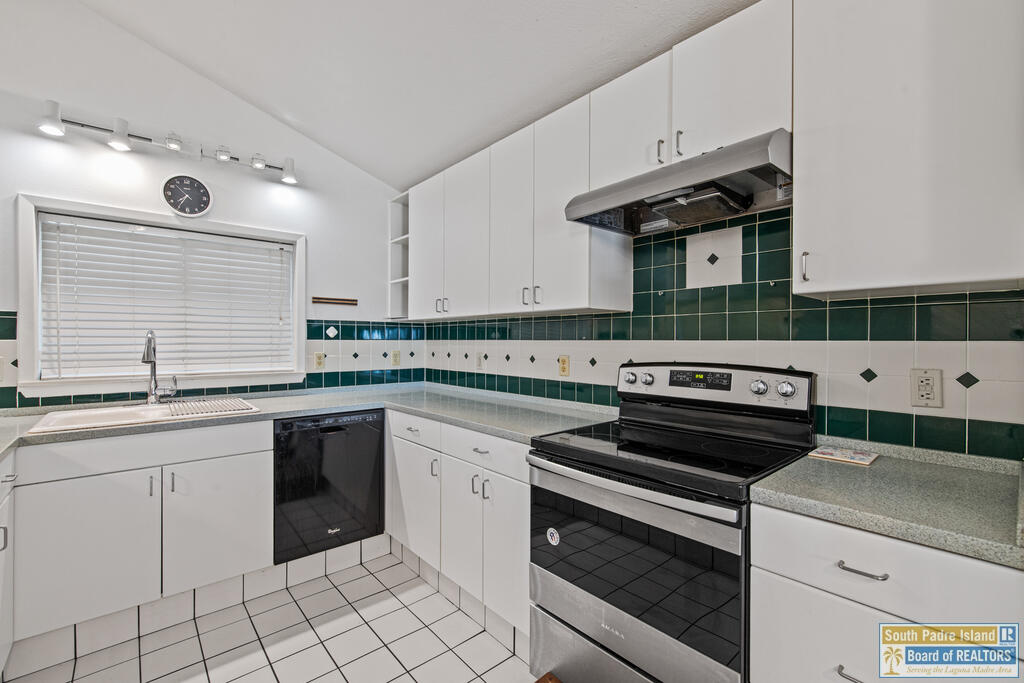
Kitchen with white cabinets, green tile backsplash, stainless steel range, and window above the sink.
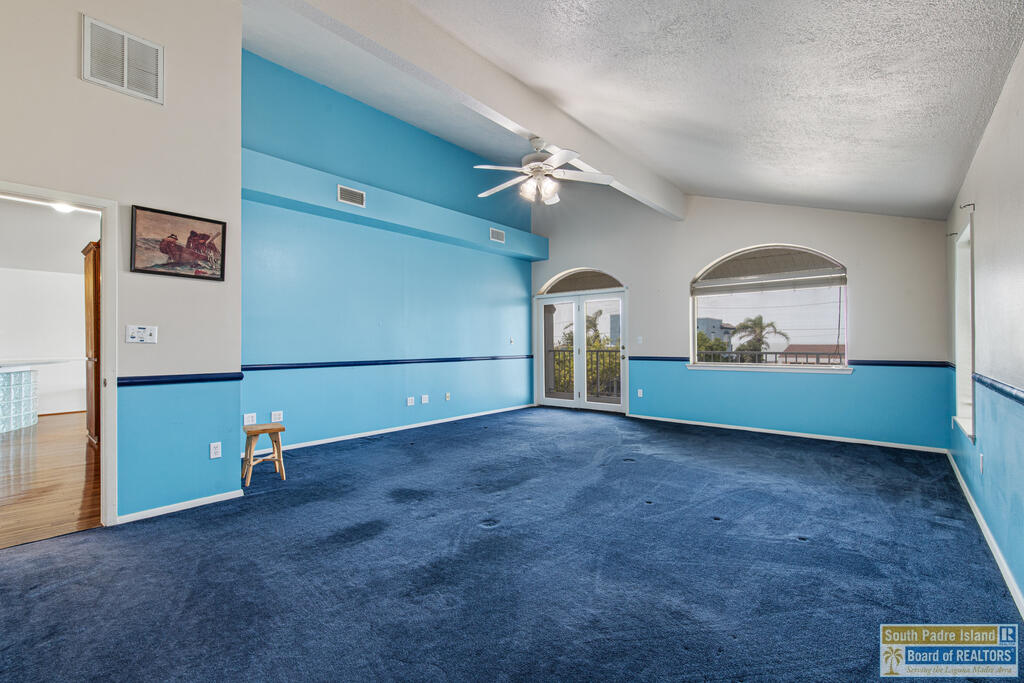
Mostly vacant room with bright blue walls, dark carpet, vaulted ceiling, and arched windows.
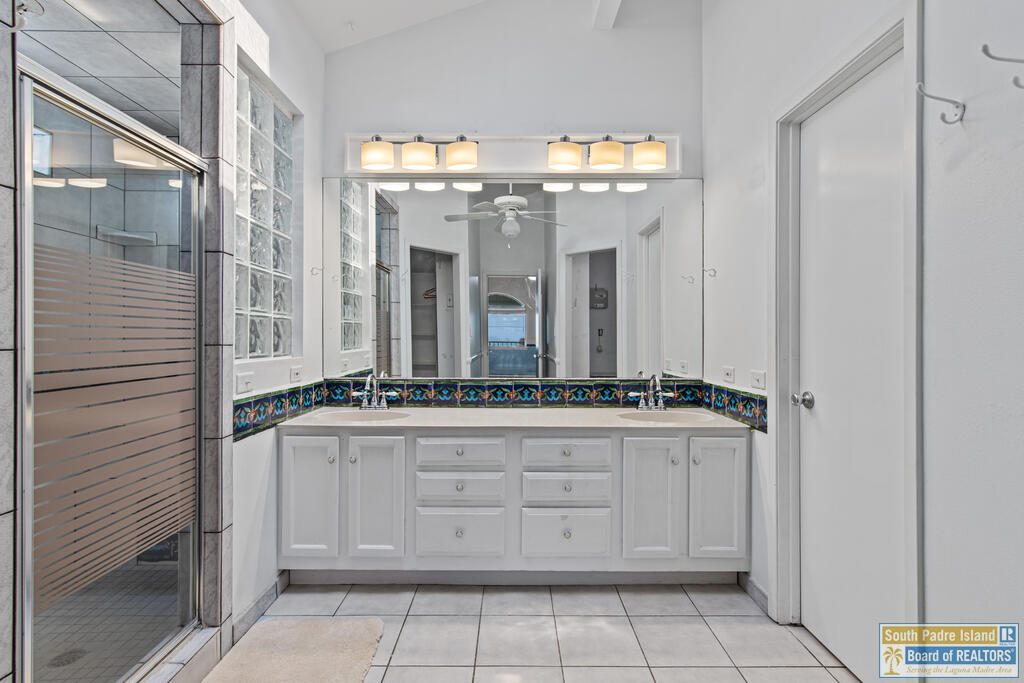
Bathroom with a double-sink vanity, colorful tile backsplash, and glass-enclosed shower.
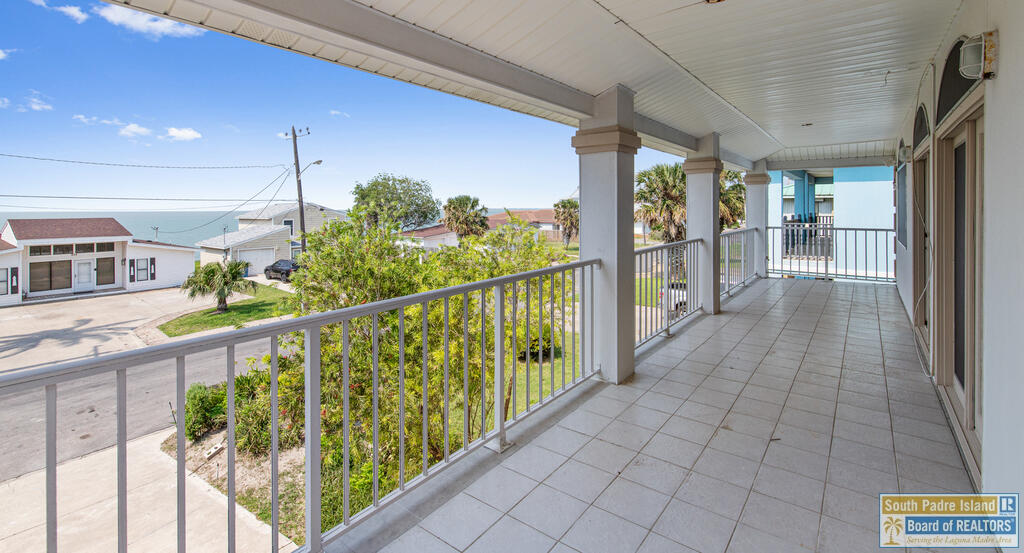
Covered tiled balcony overlooking a residential street, greenery, and a glimpse of water.
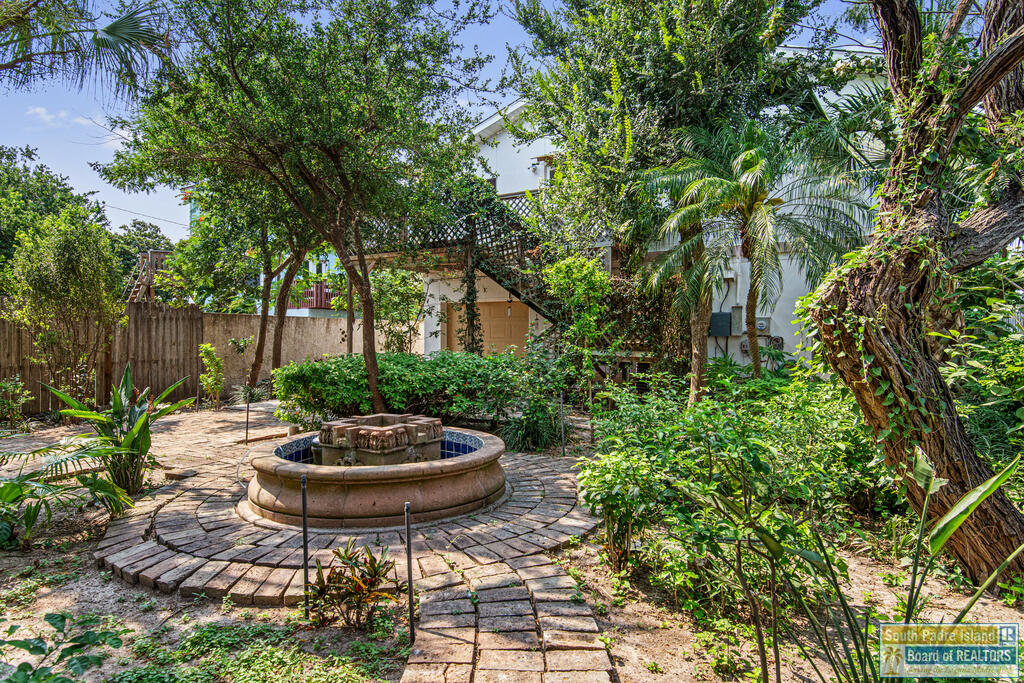
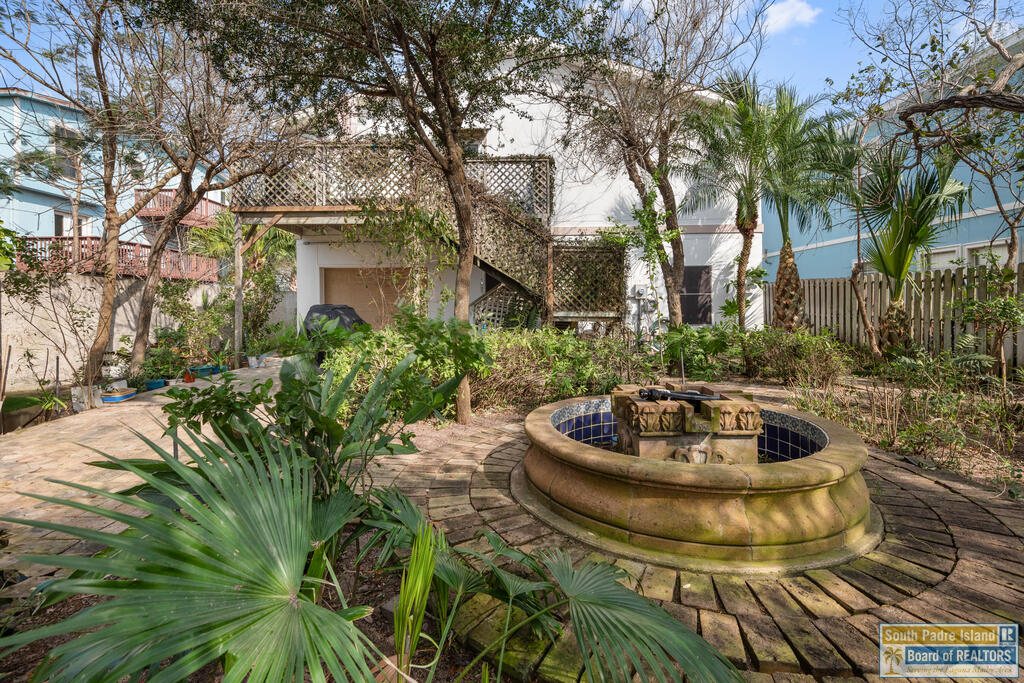
Landscaped courtyard with a round stone fountain, brick paths, and tropical greenery.
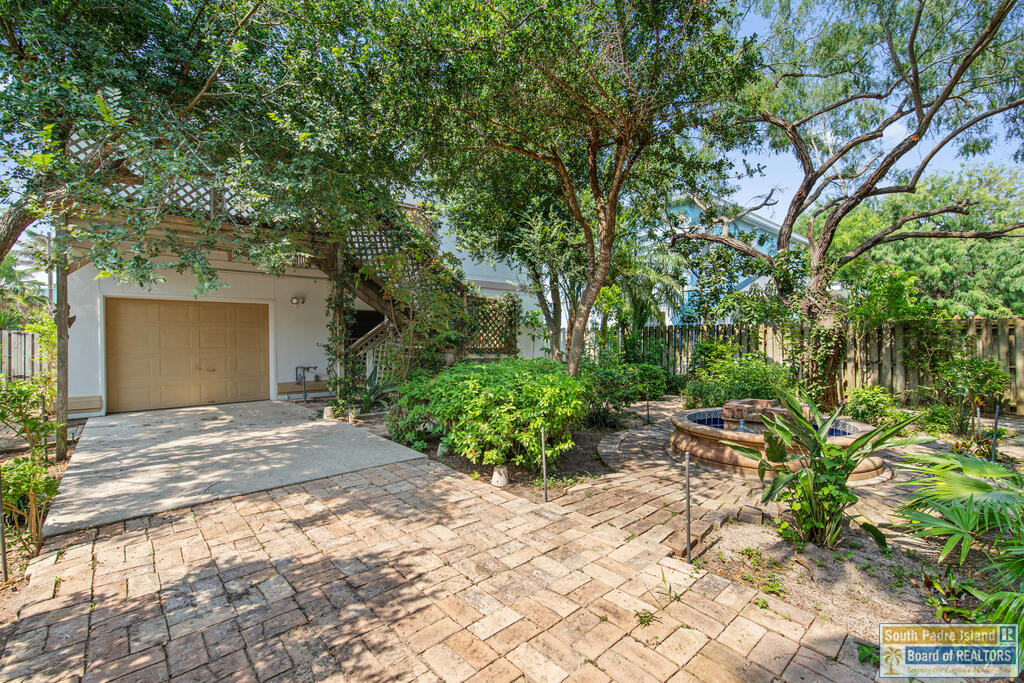
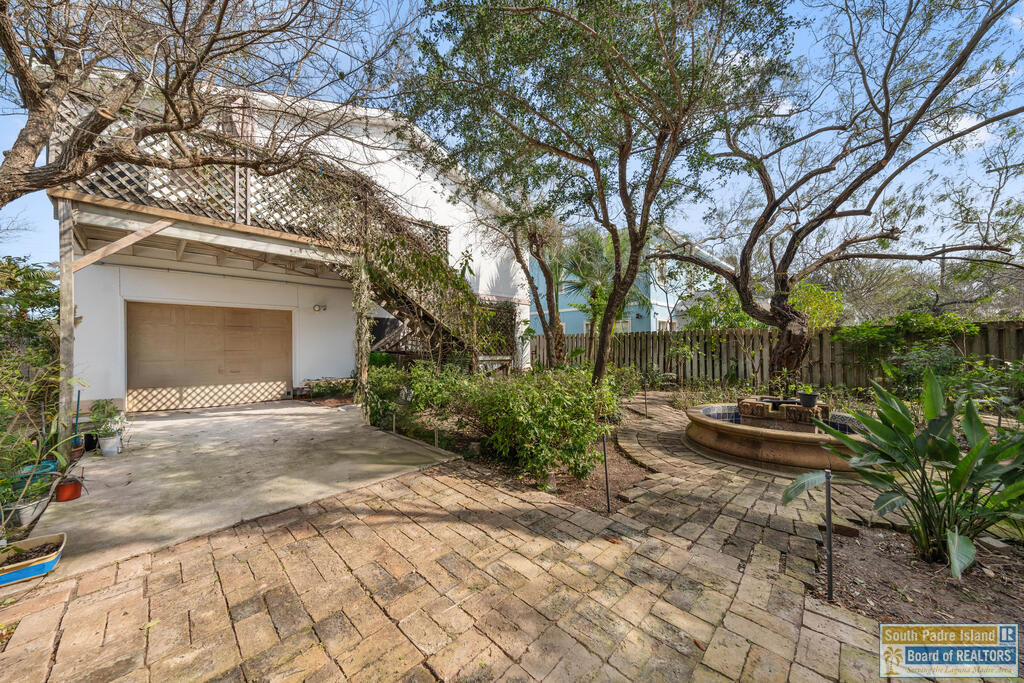
Landscaped paver patio with a circular spa beside the garage, shaded by mature trees.
Two-story house with a wide balcony, attached garage, and tropical landscaping.
Two-story house with a broad covered balcony, front columns, and a landscaped yard.
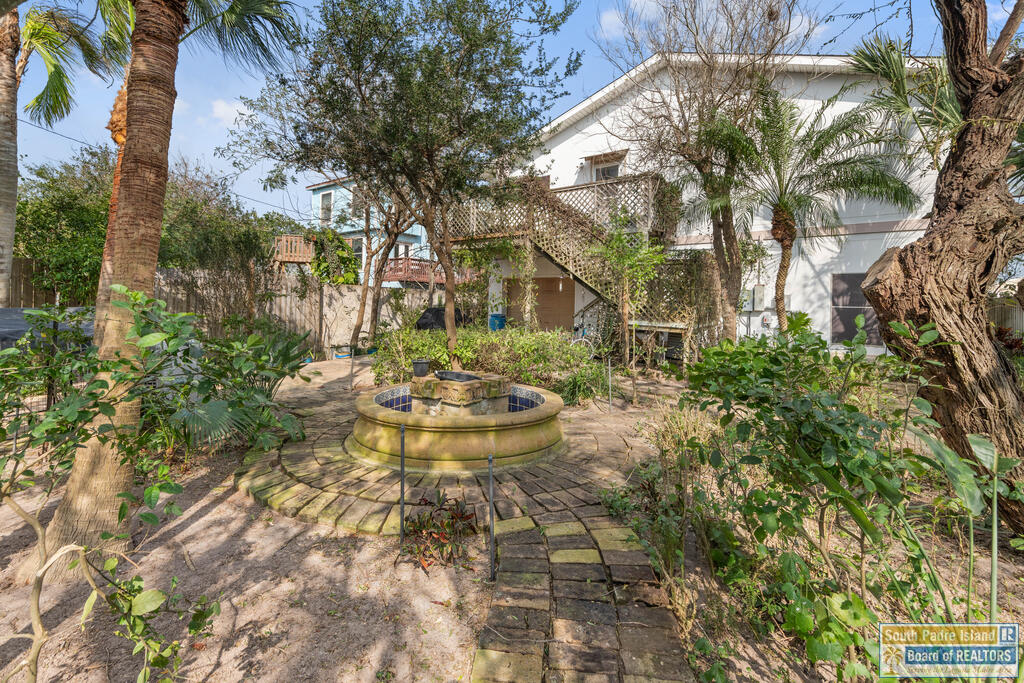
Rear yard with a circular fountain, winding brick path, tropical landscaping, and stairs to an elevated deck.
Courtyard with a circular stone fountain, tropical landscaping, and a raised deck.
Paved courtyard with a circular fountain, mature trees, and a garage beneath a lattice-covered deck.
Aerial view of 813 North Shore, marked among homes beside a canal.
SEE ALL PHOTOS
Two-story light-colored home with covered balconies, arched openings, and landscaped front yard.
Aerial view of 813 North Shore beside the bay, marked with a red pin; a bridge spans the water in the distance.
Tiled entry and living area with a patterned staircase and wooden handrail.
Vacant tiled living area with a staircase, front door, and wooden grandfather clock.
Bathroom with a white storage vanity, beige countertop, and large illuminated mirror.
Furnished bedroom with blue bedding, mirrored closet doors, beige carpet, and a wall-mounted television.
Empty bedroom with mirrored closet doors, beige carpet, and a ceiling fan with lights.
Vacant living room with vaulted ceiling, hardwood floors, arched window, and glass balcony doors.
Living and dining area with hardwood floors, a glass-front china cabinet, and a ceiling fan.
Vacant room with wood floors, built-in wooden cabinetry, and a ceiling fan.
Open kitchen and living area with hardwood floors and a curved glass-block counter.
Kitchen with white cabinets, green tile backsplash, stainless steel range, and window above the sink.
Mostly vacant room with bright blue walls, dark carpet, vaulted ceiling, and arched windows.
Bathroom with a double-sink vanity, colorful tile backsplash, and glass-enclosed shower.
Covered tiled balcony overlooking a residential street, greenery, and a glimpse of water.
Landscaped courtyard with a round stone fountain, brick paths, and tropical greenery.
Landscaped paver patio with a circular spa beside the garage, shaded by mature trees.
Two-story house with a wide balcony, attached garage, and tropical landscaping.
Two-story house with a broad covered balcony, front columns, and a landscaped yard.
Rear yard with a circular fountain, winding brick path, tropical landscaping, and stairs to an elevated deck.
Courtyard with a circular stone fountain, tropical landscaping, and a raised deck.
Paved courtyard with a circular fountain, mature trees, and a garage beneath a lattice-covered deck.
Aerial view of 813 North Shore, marked among homes beside a canal.
For Sale

813 North Shore

813 North Shore, Port Isabel, TX 78578

$410,000
Water views from the spacious balconies provide such a peaceful atmosphere, especially paired with a dreamy backyard full of landscaping. This is an ideal spot to enjoy the natural surroundings.

3
beds

3
baths

1,959 Sq.Ft. LIVING AREA

6,098.4 Sq.Ft. lot

Maggie Bolado

Maggie Bolado

Features & Amenities

Interior

  • total bedrooms3
  • Total bathrooms3
  • full bathrooms2
  • half bathroom1
  • Laundry room Washer/Dryer Hook-up
  • Flooring Carpet, Hardwood, Tile
  • APPLIANCES Dishwasher, Refrigerator, Stove
  • other interior Features High Speed Internet, Primary-Up, Ceiling Fan(s), Walk-In Closet(s)

Area & Lot

  • Status For Sale
  • Living Area1,959 Sq.Ft.
  • Total Area1,959 Sq.Ft.
  • Lot Area6,098.4 Sq.Ft.
  • MLS® ID106867
  • TypeResidential
  • YEAR BUILT1995
  • NeighborhoodPort Isabel
  • Water FrontageBay Interior
  • View DescriptionWater, Bay
  • School DistrictPoint Isabel ISD

Exterior

  • STORIES2
  • Garage Space1.0
  • utilitiesCable Available, Electricity Connected, Water Connected, Sewer Connected, Water District
  • roofComposition
  • lot featuresLess than 1 Acre
  • parkingAttached, Other, Garage Door Opener
  • HEAT TYPEElectric
  • AIR CONDITIONINGCentral Air
  • SubstructureSlab
  • other exterior FeaturesBalcony, Sprinkler System

Financial

  • Sales Price$410,000
  • Real Estate Tax $11,071/yr
  • Zoning R
View Virtual Tour
Aerial view of 813 North Shore beside the bay, marked with a red pin; a bridge spans the water in the distance.

Schedule a Showing

We would love to show you our beautiful property. Please select your preferred date and time below. An agent will be in touch shortly to confirm your appointment.

Schedule a Showing

We would love to show you our beautiful property. Please select your preferred date and time below. An agent will be in touch shortly to confirm your appointment.

Thank you for your interest in 813 North Shore, Port Isabel, TX 78578. We are reviewing your request and will be in touch shortly!

Mortgage Calculator

Estimate your monthly mortgage payment, including the principal and interest, property taxes, and HOA. Adjust the values to generate a more accurate rate.

All estimates are provided for informational purposes only. Actual amounts may vary.
$0,000 Your Payment 20 15 65
$0,000 Your Payment

Port Isabel

Explore

Making Every Move the Right One

Blue Heron Realty is your trusted partner, committed to helping you achieve your real estate goals while nurturing connections that truly matter. Join them on this transformative journey and experience real estate in a whole new light. Let’s combine your dreams with proven expertise to create a future you’ll love.

Follow Maggie on Instagram